
BEDS3
BATHS1 full
SQUARE FEET1,146
MLS#20261086499
STATUSActive
PROPERTY TYPEResidential - Single Family
SUBDIVISIONS T A N L E Y P A R K
SCHOOLMtMorris
Property Description
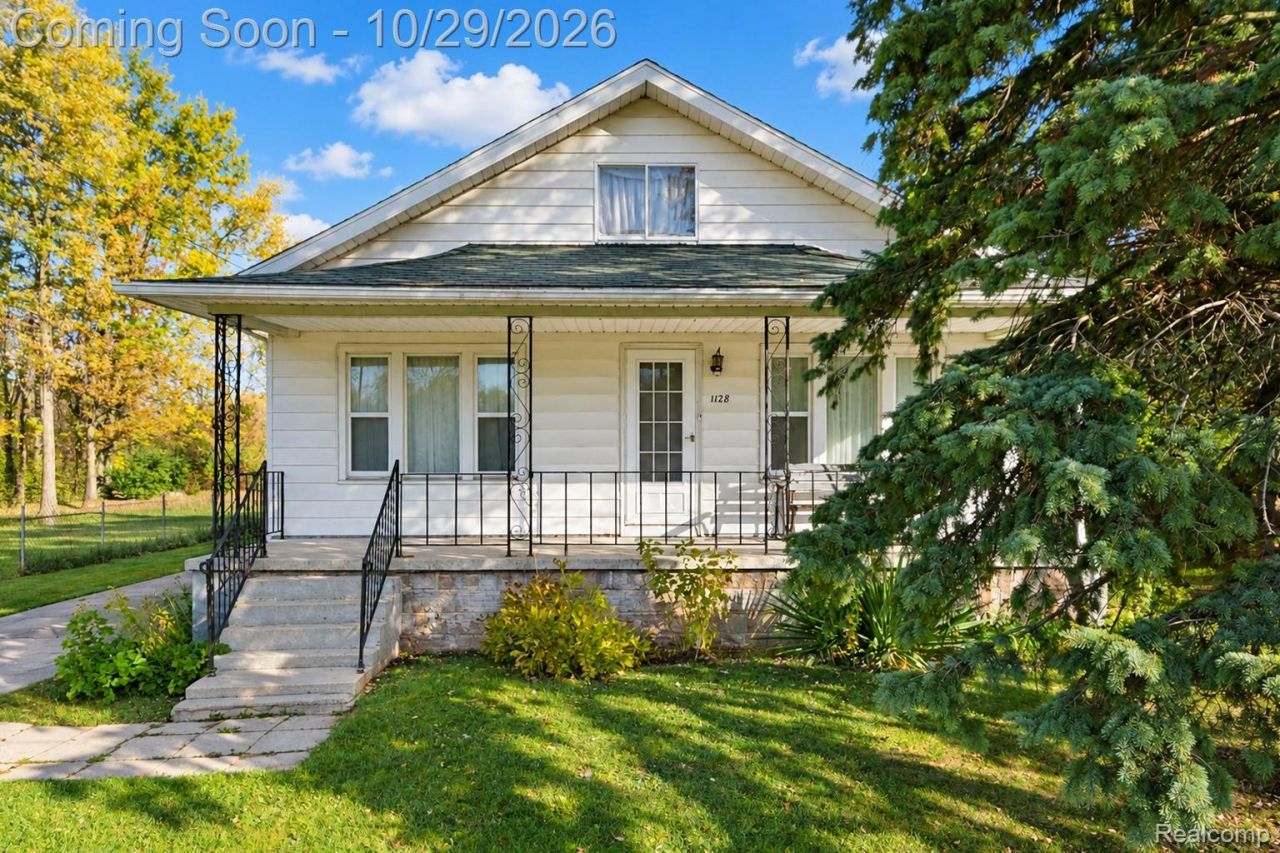
LOOKING FOR A HOME WITH POTENTIAL?! Sitting on NEARLY HALF AN ACRE, this 3 bedroom, 1 bath home offers 1,146 sqft of living space, a spacious yard, and a detached 2-car garage! Built in 1956, this home is ready for its next owner to bring some fresh ideas and updates to make it their own. Need EXTRA STORAGE? The spacious upper attic provides additional space for all those things you don't use every day! And some of the BIG-TICKET ITEMS have already been addressed, including a ROOF (less than 10 years old), a WATER HEATER (2-3 years old), and a BRAND NEW WELL PRESSURE TANK (2026)! Whether you're looking for your next home or an investment opportunity, this property offers SPACE, POTENTIAL, and an OPPORTUNITY to build equity with some improvements. Bring your vision and make this one YOUR OWN!
Property Features
Property Type: Residential - Single Family
Basement: Yes
Basement: Unfinished
Cooling: Ceiling Fans, Central Air
Fenced: Yes
Garage: 2
Heating: Forced Air, Natural Gas
Home Style: Ranch
Lot Size: 0.47 Acres
Roof Type: Asphalt
Stories: 1.0
Taxes: $1,435
Year Built: 1956
Feature Descriptions
Days on Site: 2
Exterior: Vinyl Siding
Fencing: Back Yard, Fenced
Laundry: Electric Dryer Hookup, Washer Hookup
Lot Dimensions: 64x319
Parcel#: 1412578021
Parking: Two Car Garage, Detached
Parking Notes: Two Car Garage, Detached
Patio/Porch: Covered, Porch
Sewer: Public Sewer
Summer Tax: 323
Water: Well
Winter Tax: 1112
Room Sizes
Bedroom: 12 X 10
Bath Full: 8 X 5
Living Room: 16 X 14
Dining Room: 13 X 14
Kitchen: 12 X 11
Local Schools
School District: MtMorris
Listed By / Shown By
Listed By
Agency Name: EXP Realty - Fenton
Agency Phone: 2696004397
Shown By
Agency Title: Griffith Realty
Agency Phone: 810-227-1016

Estimate Your Payment
Estimated Payment
$ 368.79 per month $220.33 Principal & Interest $119.58 Property Tax $28.88 Homeowner's Insurance
1128 W Stanley Road | MLS# 20261086499
This single family home located at 1128 W Stanley Road, Mt Morris Township, Mi 48458 is currently listed for sale with an asking price of $99,000. This property was built in 1956 and has 3 bedrooms and 1 full baths with 1146 sq. ft. W Stanley Road is located in the S T A N L E Y P A R K subdivision within the MtMorris school district. Search S T A N L E Y P A R K real estate on www.griffithrealty.com today.