
BEDS3
BATHS1 full 1 partial
SQUARE FEET1,276
MLS#20261077526
STATUSActive
PROPERTY TYPEResidential - Single Family
SUBDIVISIONW I L D W O O D A C R E
SCHOOLGerrishHiggins
Property Description
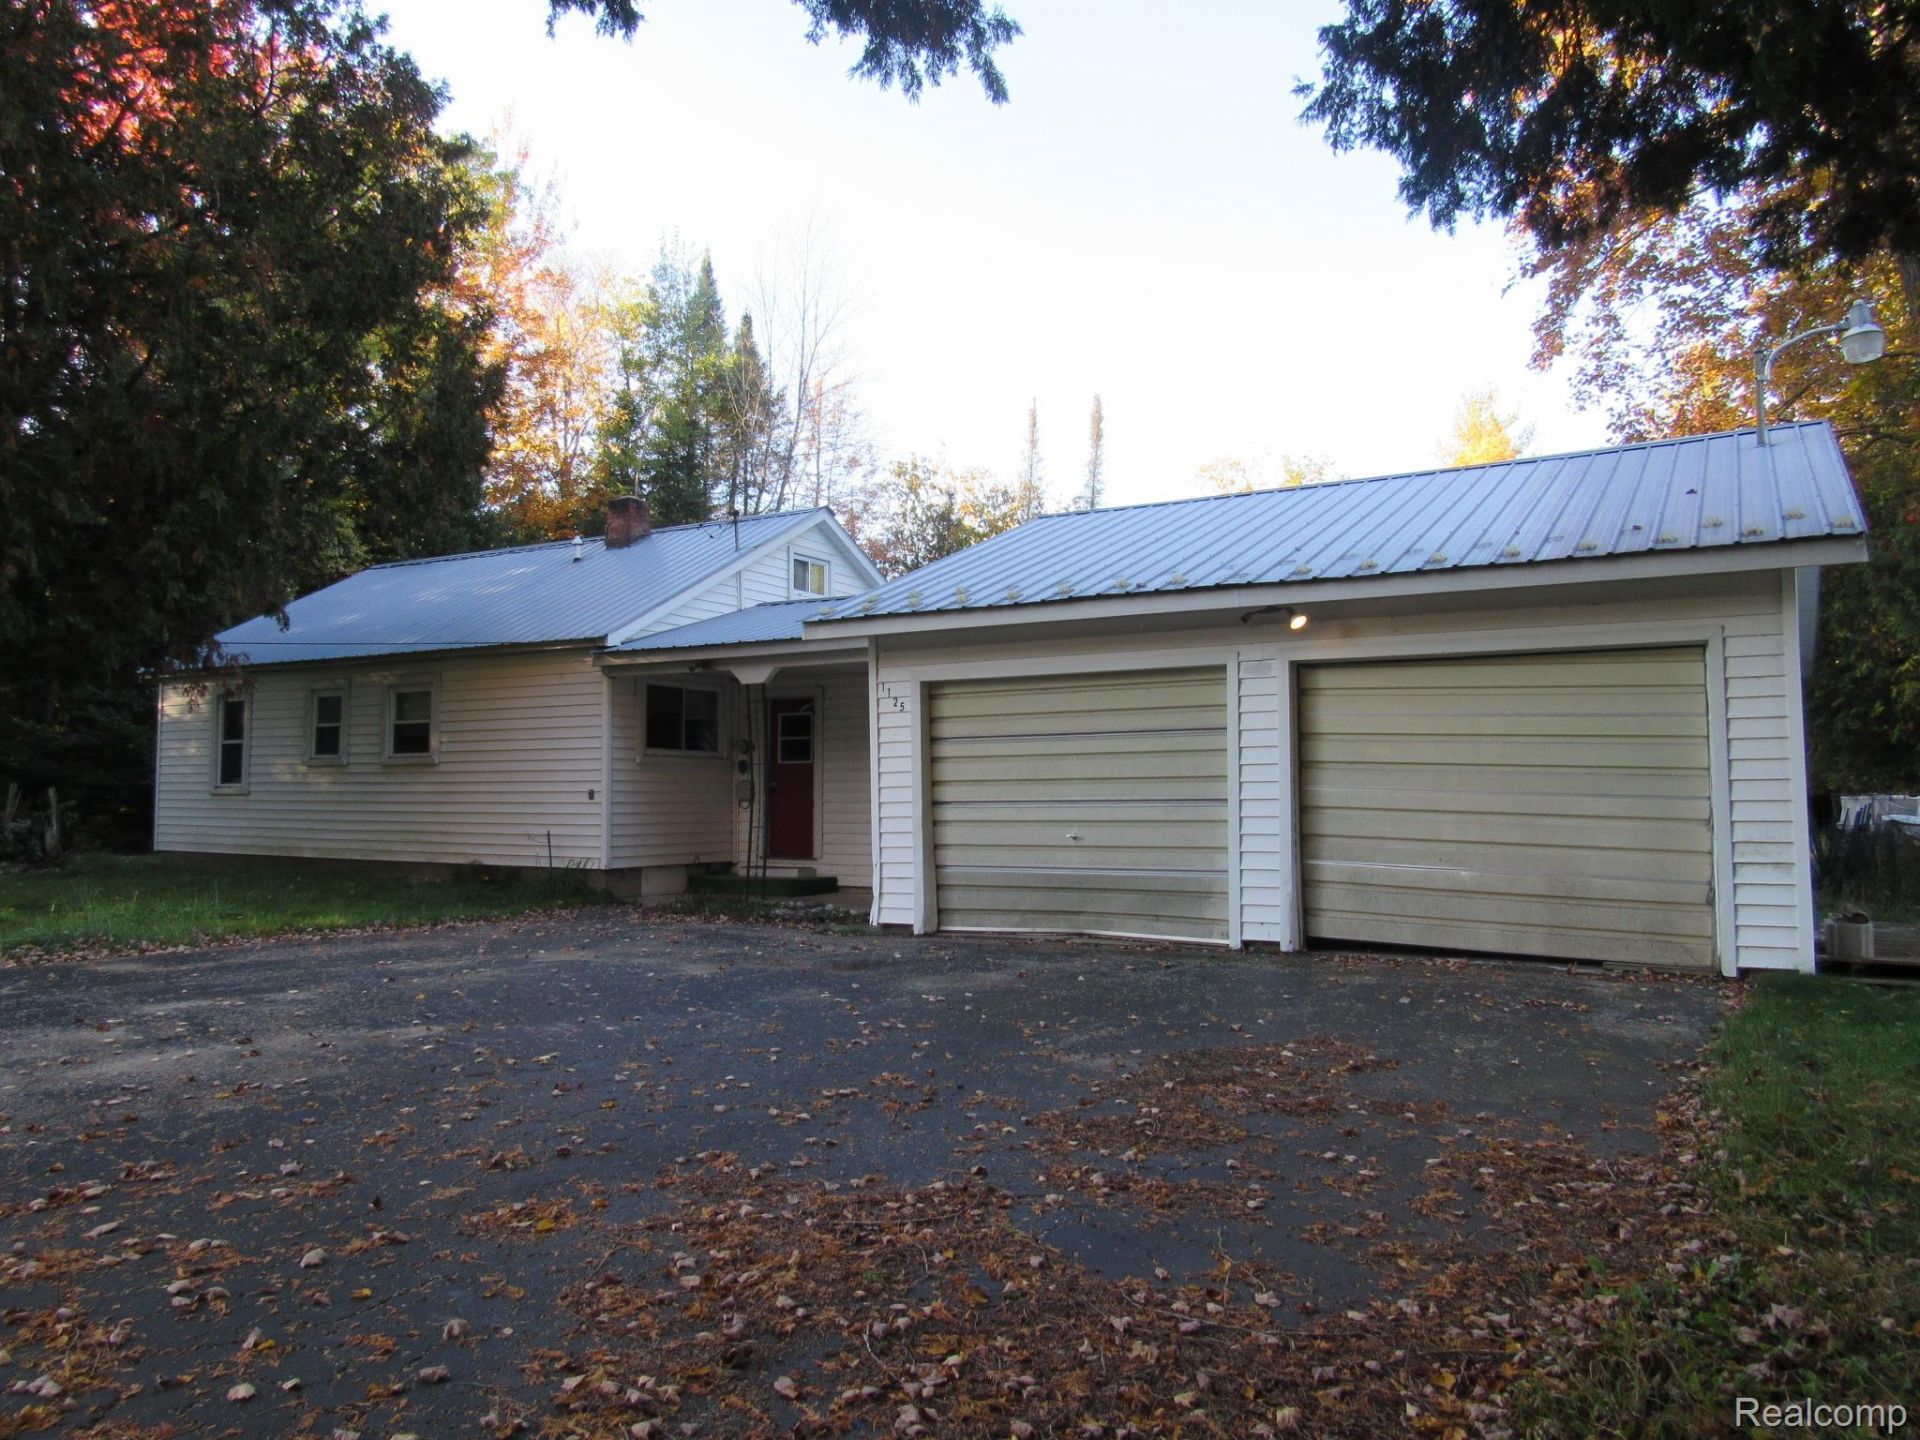
Enjoy the best of village living and the outdoors on this 4.17-acre property in Roscommon, featuring 567 feet of Au Sable River frontage. Two large, spring-fed ponds flow into the river, creating a special setting for relaxing and exploring.The home offers 3 bedrooms and 2 bathrooms, plus an upstairs bonus room that could serve as a fourth bedroom, playroom, or flexible living space. New carpeting has recently been installed in all bedrooms and on the stairs. A spacious 22-by-26-foot garage offers room for vehicles, kayaks, and canoes. Additional features include a metal roof and paved driveway.Set in a quiet neighborhood, the property is being sold as is. Roscommon offers parks, sports fields, bicycle trails, restaurants, a brewery, the Roscommon Zoo, and the Firemen's Memorial. Nearby Higgins Lake and the Au Sable River add to the area's outdoor appeal. The community also hosts numerous festivals and celebrations during the year.
Property Features
Property Type: Residential - Single Family
Fenced: Yes
Garage: 2
Heating: Forced Air, Natural Gas
Home Style: Ranch
Lot Size: 4.17 Acres
Roof Type: Metal
Stories: 2.0
Taxes: $3,045
Year Built: 1945
Feature Descriptions
Appliances: Dryer, Free Standing Gas Oven, Free Standing Refrigerator, Microwave, Washer
Body of Water: Au Sable River
Days on Site: 11
Exterior: Vinyl Siding
Fencing: Fenced
Laundry: Laundry Room
Lot: Irregular Lot, Water View
Lot Dimensions: 360x292x567x456
Parcel#: 0558000540000
Parking: Two Car Garage, Detached, Driveway
Parking Notes: Two Car Garage, Detached, Driveway
Patio/Porch: Porch
Sewer: Public Sewer
Summer Tax: 1559
Water: Public
Water Features: Pond, River Front
Winter Tax: 1486
Room Sizes
Kitchen: 13 X 12
Living Room: 15 X 14
Bedroom: 18 X 12
Bath Full: 7 X 5
Bath Lav: 4 X 4
Laundry: 13 X 11
Bonus Room: 12 X 12
Local Schools
School District: GerrishHiggins
Listed By / Shown By
Listed By
Agency Name: Cary Real Estate
Agency Phone: 2488898040
Shown By
Agency Title: Griffith Realty
Agency Phone: 810-227-1016

Estimate Your Payment
Estimated Payment
$ 769.78 per month $456.24 Principal & Interest $253.75 Property Tax $59.79 Homeowner's Insurance
1125 Robinson Street | MLS# 20261077526
This single family home located at 1125 Robinson Street , Roscommon Village, Mi 48653 is currently listed for sale with an asking price of $205,000. This property was built in 1945 and has 3 bedrooms and 1 full and 1 partial baths with 1276 sq. ft. Robinson Street is located in the W I L D W O O D A C R E subdivision within the GerrishHiggins school district. Search W I L D W O O D A C R E real estate on www.griffithrealty.com today.