
BEDS3
BATHS1 full
SQUARE FEET1,404
MLS#20261058380
STATUSPending
PROPERTY TYPEResidential - Single Family
SCHOOLLakeville
Property Description
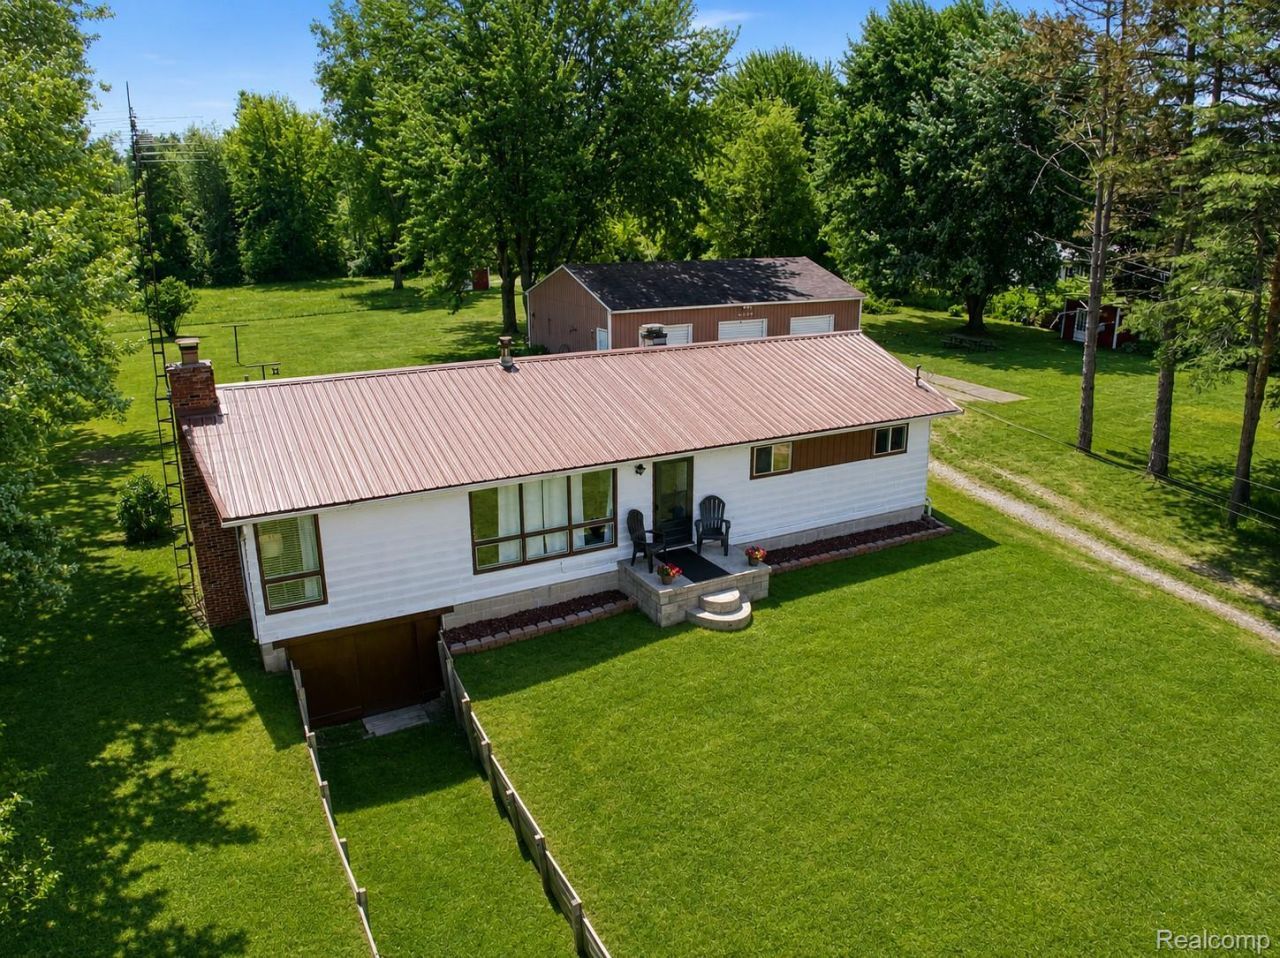
Highest & Best Deadline: Monday, August 3rd at 5:30 PM EST. Set on 5.29 scenic acres in Lakeville Schools, this well-maintained ranch offers the privacy, peaceful surroundings, and usable land that today's buyers are searching for. Enjoy beautiful country views, frequent wildlife, and the rare benefit of permanently protected farmland across the road, preserving the open landscape for years to come.Inside, you'll find over 1,400 square feet of comfortable living space featuring generously sized rooms, a spacious living room with fireplace, and an adjoining family room that provides flexibility for entertaining, working from home, or everyday living. The kitchen offers abundant cabinetry, ample prep space, and a functional layout designed for daily convenience.One of the home's standout improvements is the fully renovated 2025 bathroom, thoughtfully redesigned with modern finishes, updated flooring, and a spacious walk-in shower. Recent improvements also include fresh interior paint throughout much of the home, updated recessed lighting, and a new front door, giving the home a bright, refreshed feel.The unfinished basement provides excellent storage or future finishing potential. Outside, the property offers room to spread out with a covered porch, deck, pole barn, additional outbuildings, poultry coop, and open green space suited for hobbies, recreation, or simply enjoying the peaceful setting.Additional improvements include an approximately 2021 roof with a lifetime warranty and an updated well pump completed around the same timeframe. Combining recent updates, original-owner pride of ownership, and a beautiful rural setting, this property presents an exceptional opportunity to enjoy country living with space to grow.
Property Features
Property Type: Residential - Single Family
Basement: Full, Unfinished
Basement: Yes
Cooling: Ceiling Fans
Fenced: Yes
Heating: Forced Air, Propane, Wood
Home Style: Ranch
Lot Size: 5.29 Acres
Roof Type: Asphalt
Stories: 2.0
Taxes: $2,376
Year Built: 1959
Amenities
Lighting
Feature Descriptions
Appliances: Dishwasher, Free Standing Electric Oven, Free Standing Electric Range, Free Standing Refrigerator, Stainless Steel Appliances, Water Softener Owned
Community Features: Sidewalks
Days on Site: 36
Exterior: Aluminum Siding
Fencing: Fenced, Fencing Allowed
Fireplace: Living Room, Wood Burning
Laundry: Electric Dryer Hookup, Washer Hookup
Lot: Level
Lot Dimensions: 210x1163x209x1167
Other Structures: Outbuildings Allowed, Pole Barn, Poultry Coop, Sheds, Sheds Allowed
Parcel#: 0935100016
Parking: Driveway, No Garage
Parking Notes: Driveway, No Garage
Patio/Porch: Covered, Deck, Porch
Sewer: Septic Tank
Summer Tax: 837
Utilities: Above Ground Utilities, Cable Available, Underground Utilities
Water: Well
Winter Tax: 1539
Room Sizes
Kitchen: 12 X 10
Dining Room: 12 X 10
Living Room: 19 X 13
Family Room: 25 X 12
Bath Full: 12 X 8
Bedroom: 13 X 12
Local Schools
School District: Lakeville
Listed By / Shown By
Listed By
Agency Name: EXP Realty The Perna Team
Agency Phone: 8885017085
Shown By
Agency Title: Griffith Realty
Agency Phone: 810-227-1016

Estimate Your Payment
Estimated Payment
$ 852.48 per month $578.65 Principal & Interest $198.00 Property Tax $75.83 Homeowner's Insurance
11194 E Dodge Road | MLS# 20261058380
This single family home located at 11194 E Dodge Road, Forest Township, Mi 48463 is currently listed for sale with an asking price of $260,000. This property was built in 1959 and has 3 bedrooms and 1 full baths with 1404 sq. ft. E Dodge Road is located within the Lakeville school district. Search Forest Township real estate on www.griffithrealty.com today.