
BEDS4
BATHS1 full
SQUARE FEET1,102
MLS#20261083843
STATUSActive
PROPERTY TYPEResidential - Single Family
SUBDIVISIONF O R T G R A T I O T M I L I T A R Y R E S E R V A T I O N S U B
SCHOOLPortHuron
Property Description
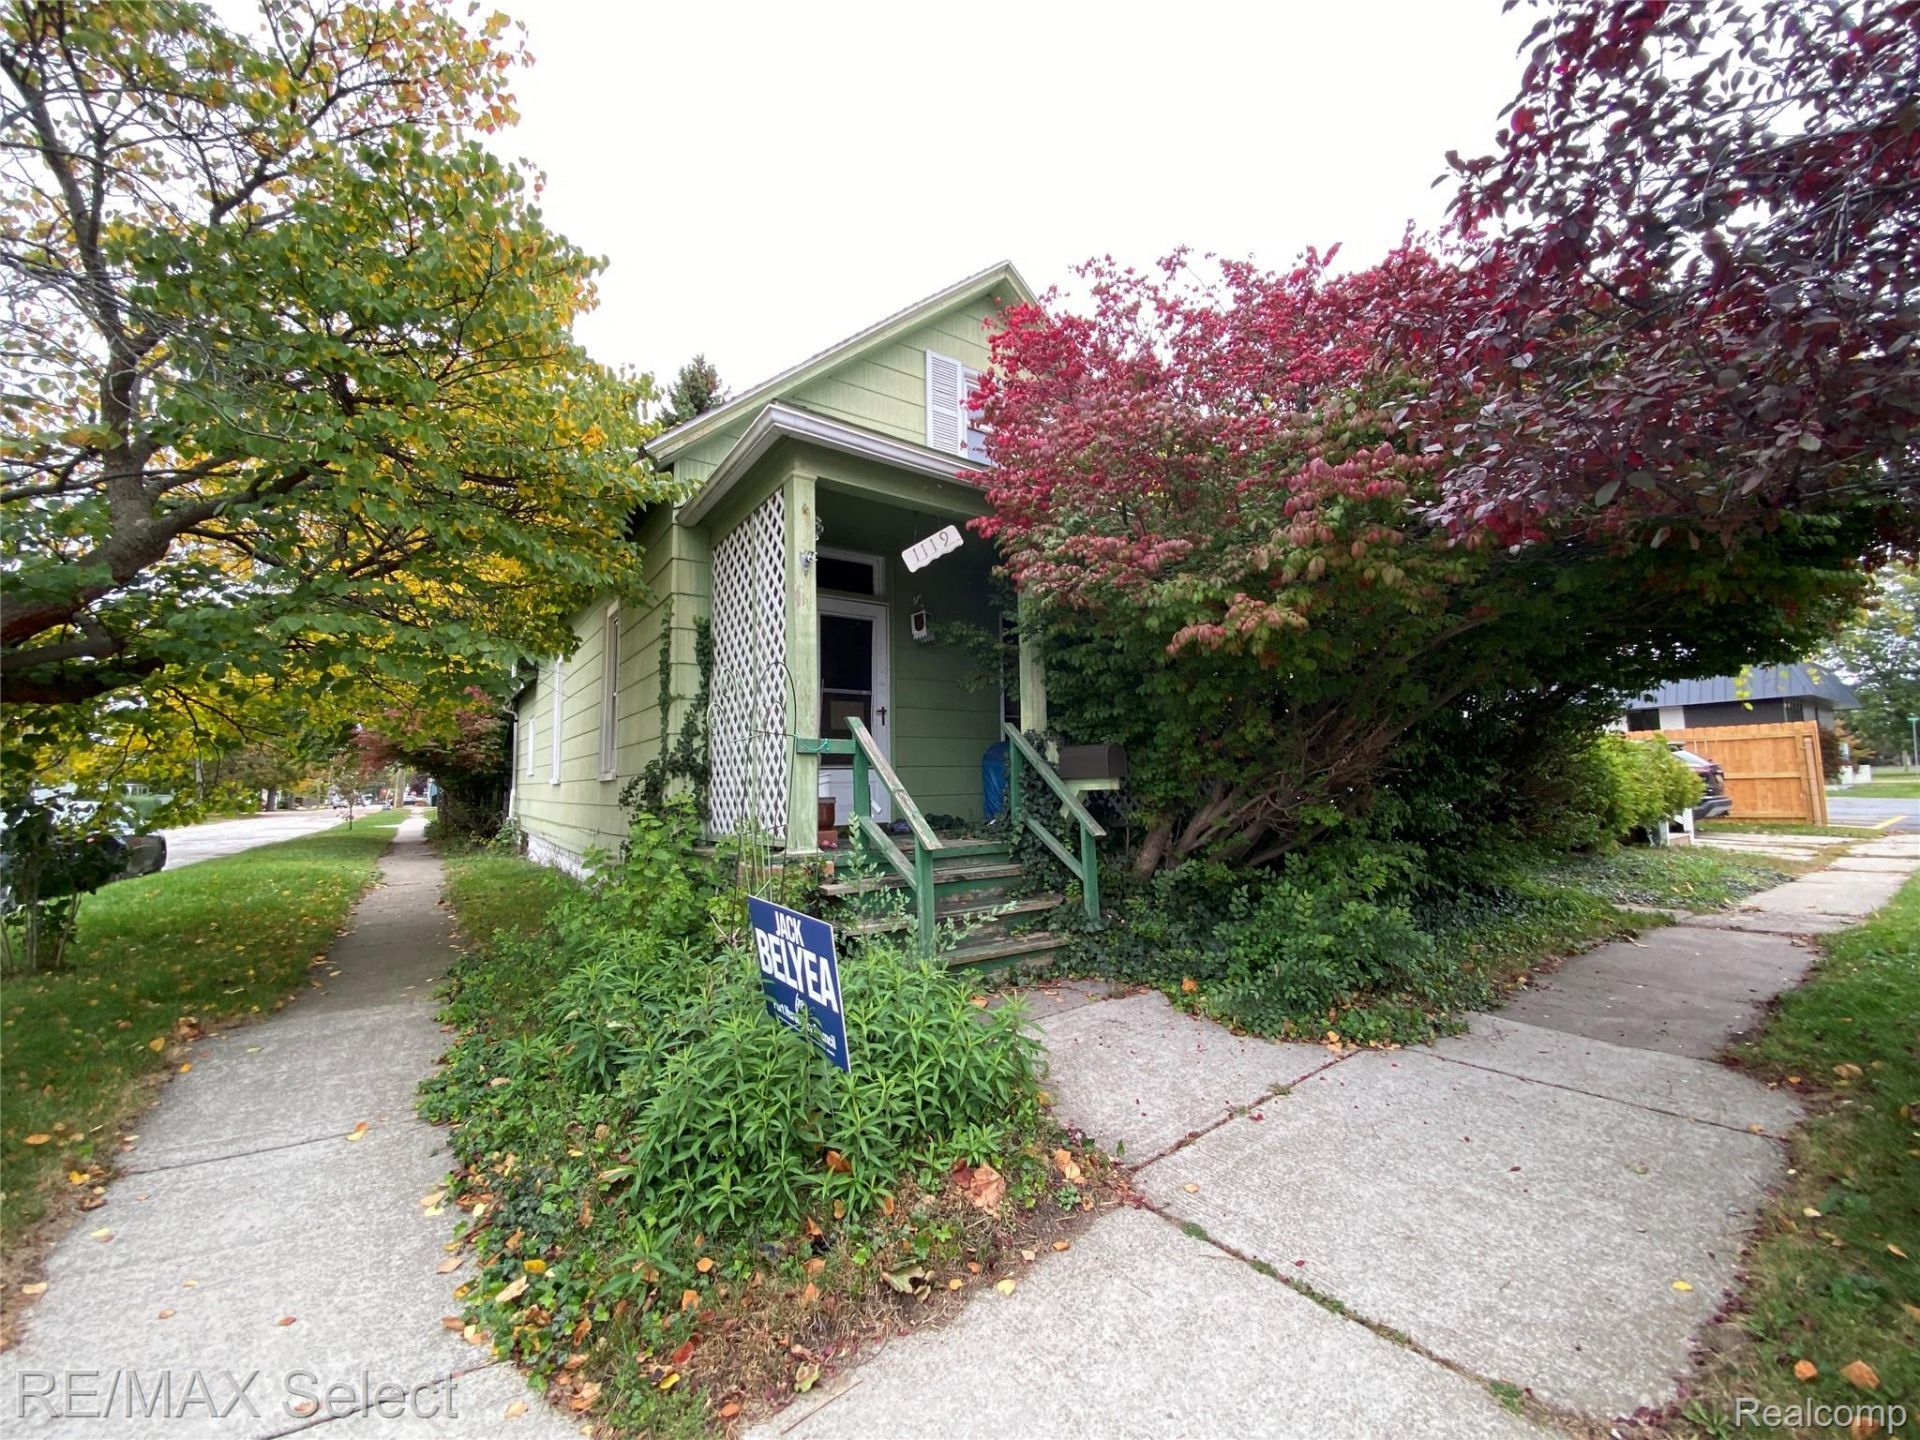
Diamond in the Rough! Calling all investors, flippers, and handy homeowners! This Port Huron property is packed with potential and ready for someone with vision to bring it back to life. Some of the big-ticket improvements have already been completed, including new windows, a new foundation, a new furnace, and a new hot water heater! Featuring a spacious layout with unique upper-level rooms, this home offers plenty of opportunity for renovation and customization. Roll up your sleeves and make this your next winter project! Whether you're looking to renovate and resell, build your investment portfolio, or create a home of your own, this property offers an exciting opportunity to turn a diamond in the rough into something special. Bring your tools, creativity, and imagination and unlock its full potential!
Property Features
Property Type: Residential - Single Family
Basement: Yes
Basement: Partial, Unfinished, Walk Up Access
Fenced: Yes
Heating: Forced Air, Natural Gas
Home Style: Bungalow
Lot Size: 0.06 Acres
Roof Type: Asphalt
Stories: 2.0
Taxes: $938
Year Built: 1912
Feature Descriptions
Days on Site: 11
Fencing: Back Yard, Fenced
Laundry: Laundry Room
Lot: Corner Lot
Lot Dimensions: 25x95x25x95
Parcel#: 74063650473000
Parking: No Garage
Parking Notes: No Garage
Patio/Porch: Covered, Porch
Sewer: Public Sewer
Summer Tax: 721
Utilities: Above Ground Utilities, Cable Available
Water: Public
Winter Tax: 217
Room Sizes
Bath Full: 8 X 5
Bedroom: 10 X 10
Kitchen: 10 X 10
Living Room: 10 X 10
Dining Room: 10 X 10
Laundry: 5 X 5
Local Schools
School District: PortHuron
Listed By / Shown By
Listed By
Agency Name: RE/MAX Select
Agency Phone: 8102388888
Shown By
Agency Title: Griffith Realty
Agency Phone: 810-227-1016

Estimate Your Payment
Estimated Payment
$ 304.47 per month $200.08 Principal & Interest $78.17 Property Tax $26.22 Homeowner's Insurance
1119 Sedgwick Street | MLS# 20261083843
This single family home located at 1119 Sedgwick Street , Port Huron, Mi 48060 is currently listed for sale with an asking price of $89,900. This property was built in 1912 and has 4 bedrooms and 1 full baths with 1102 sq. ft. Sedgwick Street is located in the F O R T G R A T I O T M I L I T A R Y R E S E R V A T I O N S U B subdivision within the PortHuron school district. Search F O R T G R A T I O T M I L I T A R Y R E S E R V A T I O N S U B real estate on www.griffithrealty.com today.