
BEDS3
BATHS2 full
SQUARE FEET1,356
MLS#20261057439
STATUSActive
PROPERTY TYPEResidential - Single Family
SCHOOLJohannesburgLewiston
Property Description
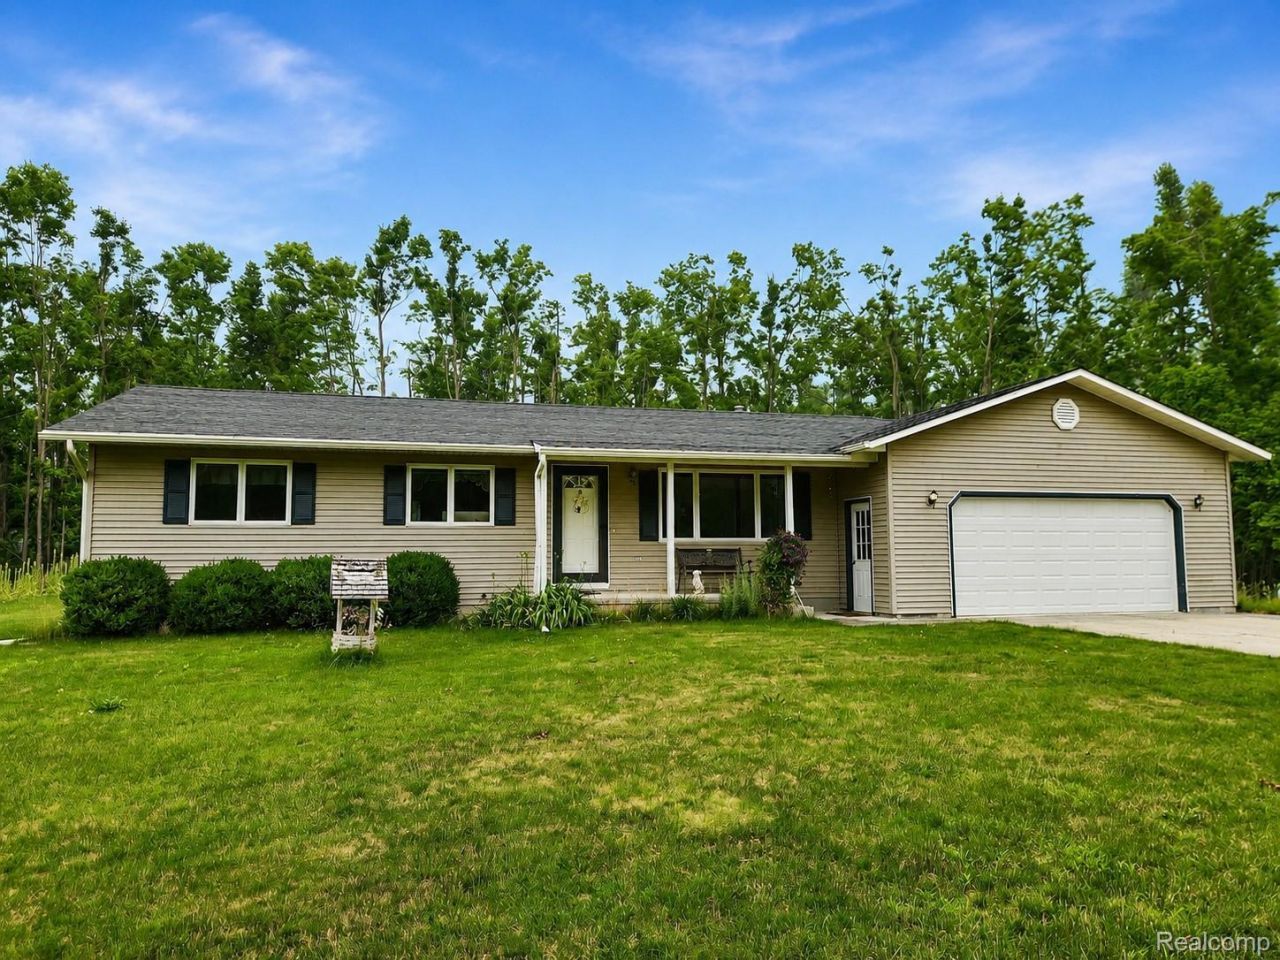
UP NORTH BASE WITH 2.7 ACRES + 24x24 POLE BARN. This well-kept 3-bedroom, 2-bath ranch east of Gaylord offers one-level living and room for the toys. Attached 2-car garage plus a separate pole barn with overhead door, walk door and covered lean-to. Oak kitchen with freestanding gas range, dishwasher and peninsula seating opens to the dining area and deck. Main-floor laundry, propane baseboard heat, ductless mini-split cooling, well, septic and owned water softener. The 1,176 sq ft full basement includes one semi-finished room plus workshop and storage. Treeline on three sides, open lawn and a rear deck with retractable awning. Use it as a year-round home, weekend retreat or northern Michigan recreation base. Access is by a private road shared with owners of parcels farther back; normal neighboring traffic continues beyond the gate. Buyer to verify maintenance responsibility and any recorded road agreement. All measurements approximate; buyer to verify.
Property Features
Property Type: Residential - Single Family
Basement: Yes
Basement: Full, Unfinished
Cooling: Ceiling Fans, Wall Units
Garage: 2 car attached
Heating: Baseboard, Propane
Home Style: Ranch
Lot Size: 2.70 Acres
Roof Type: Asphalt
Stories: 1.0
Taxes: $1,732
Year Built: 1996
Amenities
Awnings
Feature Descriptions
Appliances: Dishwasher, Dryer, Free Standing Gas Range, Free Standing Refrigerator, Microwave, Washer, Water Softener Owned
Days on Site: 45
Exterior: Vinyl Siding
Laundry: Laundry Room
Lot: Vacation Home, Wooded
Lot Dimensions: Irregular
Other Structures: Pole Barn
Parcel#: 02203320001003
Parking: Two Car Garage, Attached
Parking Notes: Two Car Garage, Attached
Patio/Porch: Deck, Porch
Security: Smoke Detectors
Sewer: Septic Tank
Summer Tax: 998
Water: Well
Winter Tax: 734
Room Sizes
Bath Full: 9 X 5
Living Room: 18 X 13
Dining Room: 13 X 10
Kitchen: 12 X 13
Laundry: 5 X 5
Bedroom: 11 X 9
Local Schools
School District: JohannesburgLewiston
Listed By / Shown By
Listed By
Agency Name: Square Deal Homes
Agency Phone: 5867138394
Shown By
Agency Title: Griffith Realty
Agency Phone: 810-227-1016

Estimate Your Payment
Estimated Payment
$ 886.92 per month $656.54 Principal & Interest $144.33 Property Tax $86.04 Homeowner's Insurance
11183 Wolf Road | MLS# 20261057439
This single family home located at 11183 Wolf Road, Charlton Township, Mi 49751 is currently listed for sale with an asking price of $295,000. This property was built in 1996 and has 3 bedrooms and 2 full baths with 1356 sq. ft. Wolf Road is located within the JohannesburgLewiston school district. Search Charlton Township real estate on www.griffithrealty.com today.