
BEDS3
BATHS1 full
SQUARE FEET1,540
MLS#20261057598
STATUSActive
PROPERTY TYPEResidential - Single Family
SUBDIVISIONO B R I E N S U B
SCHOOLDurand
Property Description
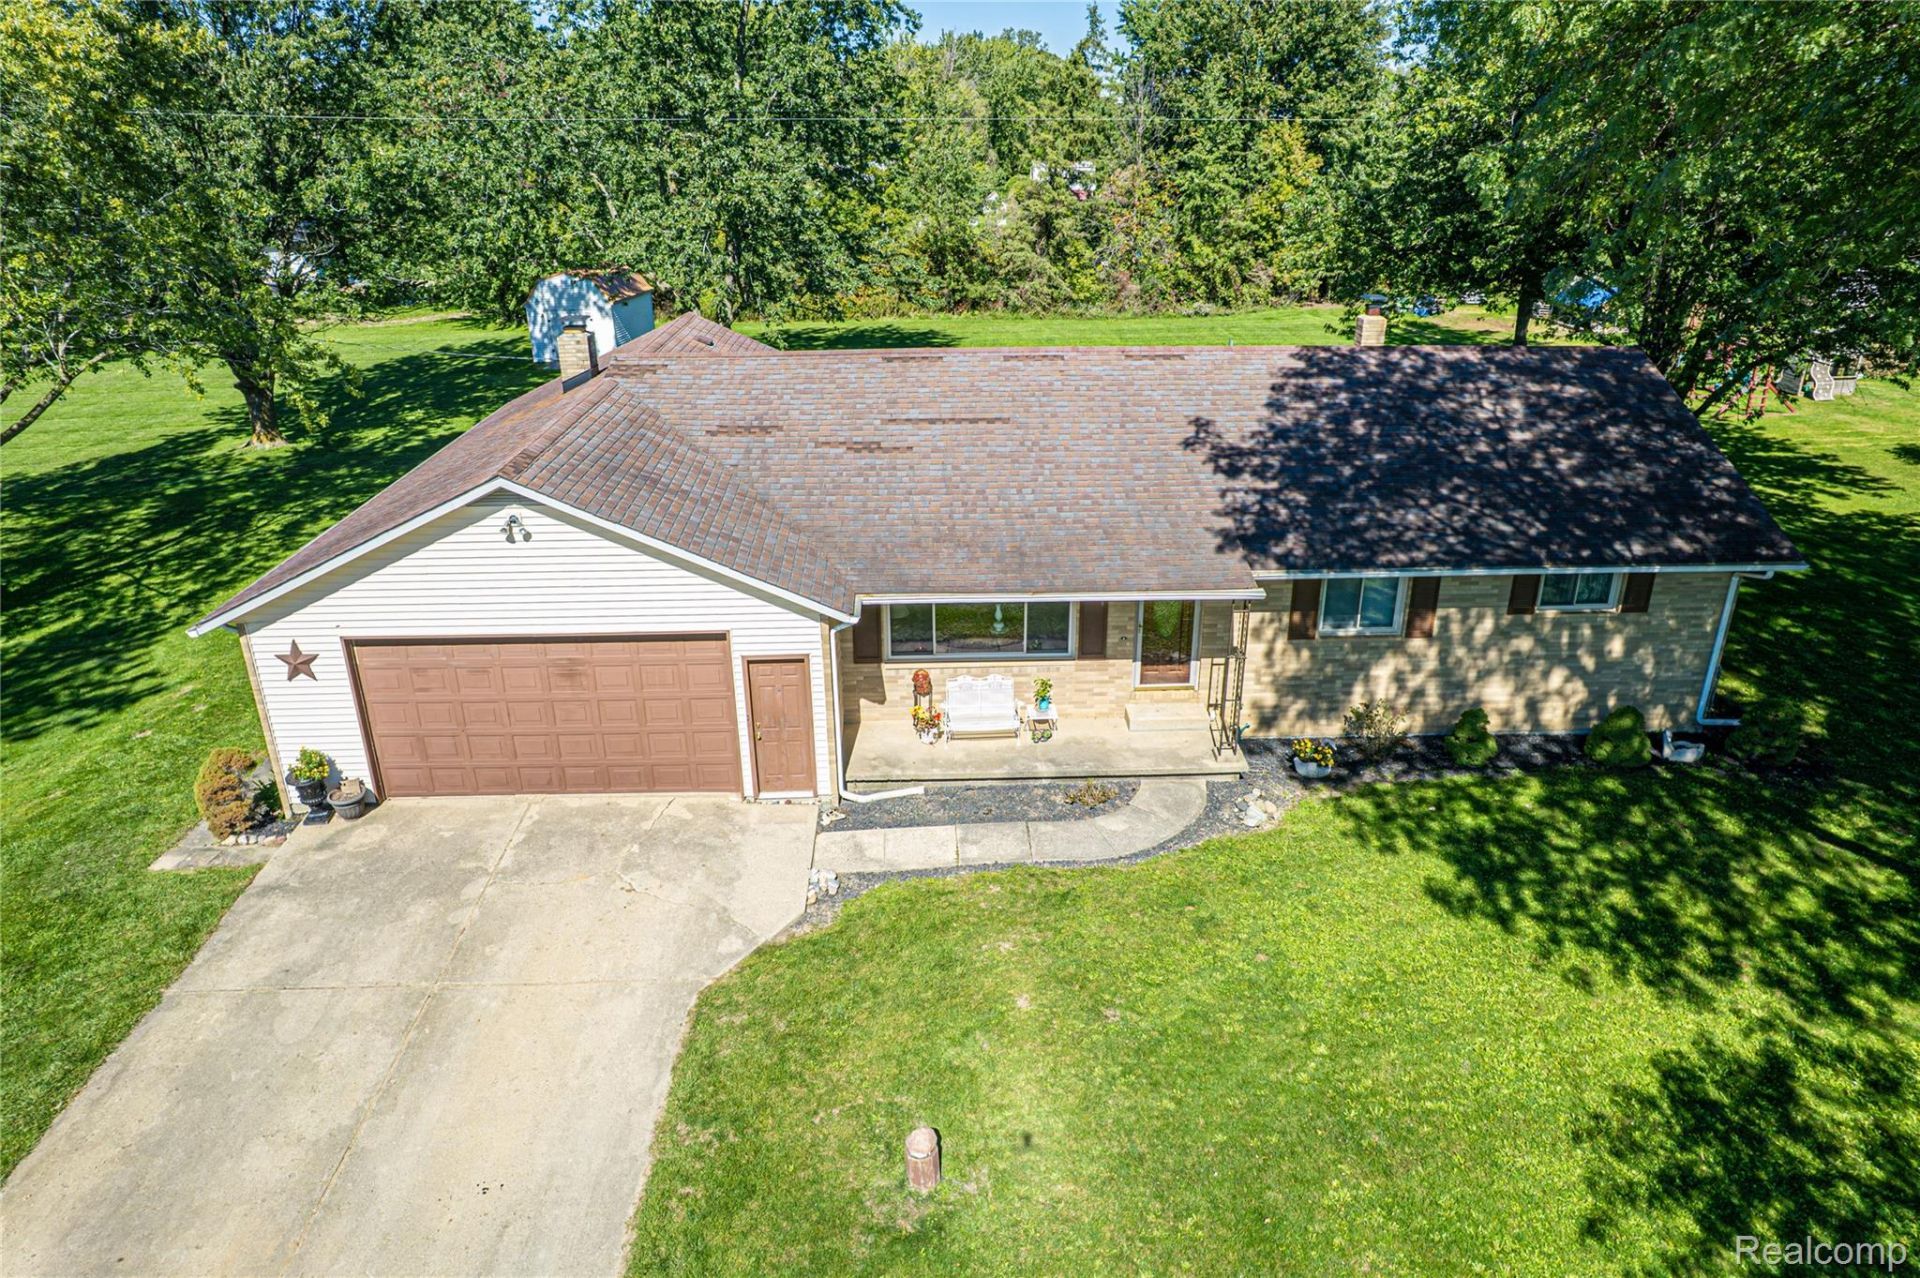
Welcome to this beautifully maintained ranch situated on a scenic country lot! The property has a beautifully maintained yard featuring numerous mature trees and flower beds. A wooded area edges most of the northern boundary for additional privacy. The property has a double lot, totaling 297 X 231 feet, or 1.58 acres, with one parcel number.The home has oak wooden floors in the living room, hallway, and in the 3 bedrooms. All windows feature marble windowsills. All first floor rooms have approximately 8 inch crown moldings around the room perimeters. Wide doorways to the bathroom and main bedroom add accessibility.The spacious kitchen is bright and comfortable. A carpeted family room features a gas fireplace (convertible to wood-burning), with a wood mantel, painted brick surround, and a raised marble hearth. A ramp leads from the family room to the kitchen for additional accessibility.The 2 1/2 car garage has an interior landing and another ramp (accessible) from the family room entrance to the garage floor level.The basement has 7 ft high ceilings, wide spaces, is plumbed for an additional shower. The exterior shed is 16 feet X 12 feet.Property is conveniently located three miles from Durand, five miles from Byron Village, and 7 miles from I-69.Schedule your showing today!
Property Features
Property Type: Residential - Single Family
Basement: Yes
Basement: Daylight, Full, Interior Entry, Unfinished, Walk Out Access, Walk Up Access
Cooling: Ceiling Fans, Wall Units
Garage: 2 car attached
Heating: Baseboard, Hot Water, Natural Gas
Home Style: Ranch, Traditional
Lot Size: 1.58 Acres
Roof Type: Asphalt
Stories: 1.0
Taxes: $3,044
Year Built: 1966
Amenities
Other
Lighting
Feature Descriptions
Accessibility: AccessibleCommonArea, AccessibleFullBath, CustomizedWheelchairAccessible, OtherAccessibilityFeatures
Appliances: Dishwasher, Disposal, Dryer, Electric Cooktop, Exhaust Fan, Free Standing Refrigerator, Humidifier, Ice Maker, Microwave, Self Cleaning Oven, Washer, Water Softener Owned
Days on Site: 25
Exterior: Brick
Fireplace: Family Room, Gas, Wood Burning
Laundry: Electric Dryer Hookup, Washer Hookup
Lot: Corner Lot, South West Shading
Lot Dimensions: 297 X 231
Other Structures: Sheds
Parcel#: 0125200200000
Parking: Two Car Garage, Attached, Driveway, Electricityin Garage, Garage Faces Front, Garage Door Opener
Parking Notes: Two Car Garage, Attached, Driveway, Electricityin
Patio/Porch: Patio, Porch
Security: Smoke Detectors
Sewer: Septic Tank
Summer Tax: 1003
Utilities: Above Ground Utilities
Water: Well
Window: EgressWindows
Winter Tax: 2041.66
Room Sizes
Bath Full: 9 X 10
Living Room: 18 X 13
Kitchen: 16 X 13
Primary Bedroom: 13 X 13
Bedroom: 11 X 11
Family Room: 23 X 14
Local Schools
School District: Durand
Listed By / Shown By
Listed By
Agency Name: Keller Williams First
Agency Phone: 8105151503
Shown By
Agency Title: Griffith Realty
Agency Phone: 810-227-1016

Estimate Your Payment
Estimated Payment
$ 1,071.77 per month $723.31 Principal & Interest $253.67 Property Tax $94.79 Homeowner's Insurance
11115 E Pittsburg Road | MLS# 20261057598
This single family home located at 11115 E Pittsburg Road, Vernon Township, Mi 48429 is currently listed for sale with an asking price of $325,000. This property was built in 1966 and has 3 bedrooms and 1 full baths with 1540 sq. ft. E Pittsburg Road is located in the O B R I E N S U B subdivision within the Durand school district. Search O B R I E N S U B real estate on www.griffithrealty.com today.