
BEDS4
BATHS1 full 1 partial
SQUARE FEET1,901
MLS#20261068605
STATUSAccepting Backup Offers
PROPERTY TYPEResidential - Single Family
SUBDIVISIONT H E M E D B U R Y S U B
SCHOOLHighlandPark
Property Description
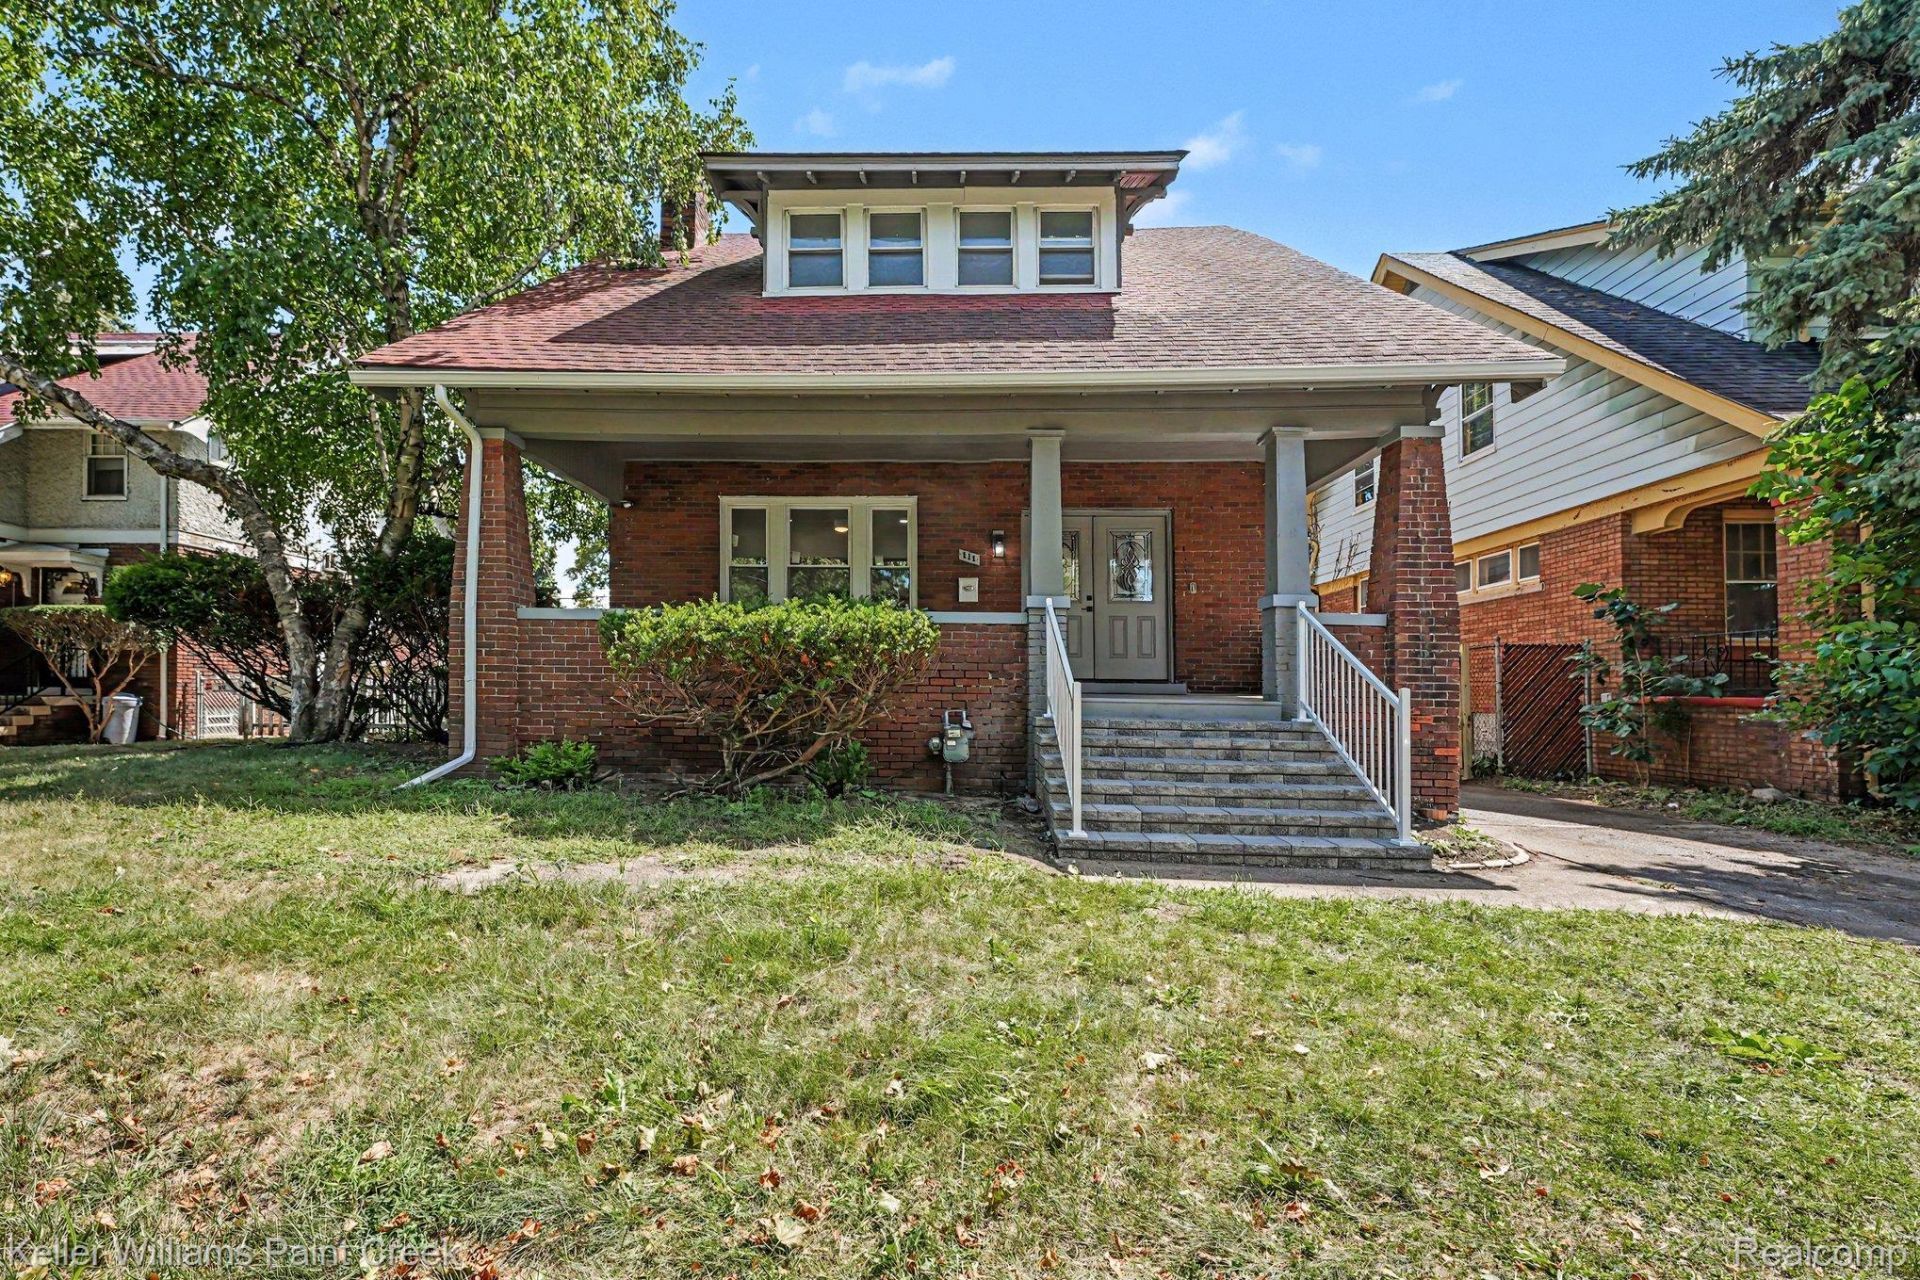
Experience the perfect blend of vintage charm and fresh modern updates in this newly renovated, top-to-bottom 4-bedroom, 1.5-bath colonial. Thoughtfully refreshed throughout, this home is truly move-in ready while still maintaining its timeless character. The spacious, light-filled living room features a wood-burning fireplace and flows into the beautifully updated kitchen with crisp white cabinetry, modern countertops, a center island, and stylish finishes. The renovated full bath features a large tiled walk-in shower with eye-catching details. Four spacious bedrooms provide plenty of room to spread out. Outside, enjoy a serene backyard surrounded by mature trees, while the classic brick exterior and inviting covered front porch offer the perfect place to relax and unwind. All the charm of an established home with the feel of something brand new!Minutes away from downtown Detroit and right around the corner from Palmer park.
Property Features
Property Type: Residential - Single Family
Basement: Yes
Basement: Unfinished
Cooling: Ceiling Fans
Fenced: Yes
Garage: 1
Heating: Forced Air, Natural Gas
Home Style: Colonial
Lot Size: 0.14 Acres
Roof Type: Asphalt
Stories: 2.0
Taxes: $2,187
Year Built: 1914
Feature Descriptions
Appliances: Range Hood
Days on Site: 58
Exterior: Brick
Fencing: Back Yard, Fenced
Fireplace: Living Room, Wood Burning
Lot Dimensions: 52.5X113
Other Structures: Sheds
Parcel#: 43003030903002
Parking: One Car Garage, Detached, Oversized
Parking Notes: One Car Garage, Detached, Oversized
Patio/Porch: Covered, Porch
Pets Allowed: Yes
Sewer: Public Sewer
Summer Tax: 1187
Water: Public
Winter Tax: 1000
Room Sizes
Living Room: 15 X 13
Dining Room: 17 X 12
Three Season Room: 11 X 8
Kitchen: 11 X 10
Bath Lav: 6 X 4
Primary Bedroom: 16 X 12
Bedroom: 13 X 13
Primary Bathroom: 8 X 6
Local Schools
School District: HighlandPark
Listed By / Shown By
Listed By
Agency Name: Keller Williams Paint Creek
Agency Phone: 2486098000
Shown By
Agency Title: Griffith Realty
Agency Phone: 810-227-1016

Estimate Your Payment
Estimated Payment
$ 811.56 per month $556.39 Principal & Interest $182.25 Property Tax $72.92 Homeowner's Insurance
111 Moss Street | MLS# 20261068605
This single family home located at 111 Moss Street, Highland Park, Mi 48203 is currently listed for sale with an asking price of $250,000. This property was built in 1914 and has 4 bedrooms and 1 full and 1 partial baths with 1901 sq. ft. Moss Street is located in the T H E M E D B U R Y S U B subdivision within the HighlandPark school district. Search T H E M E D B U R Y S U B real estate on www.griffithrealty.com today.