
BEDS2
BATHS2 full 1 partial
SQUARE FEET1,328
MLS#20261054193
STATUSActive
PROPERTY TYPEResidential - Condominium
SUBDIVISIONSTRATFORD MANOR TOWNHOUSES OCCPN 1040
SCHOOLRochester
Property Description
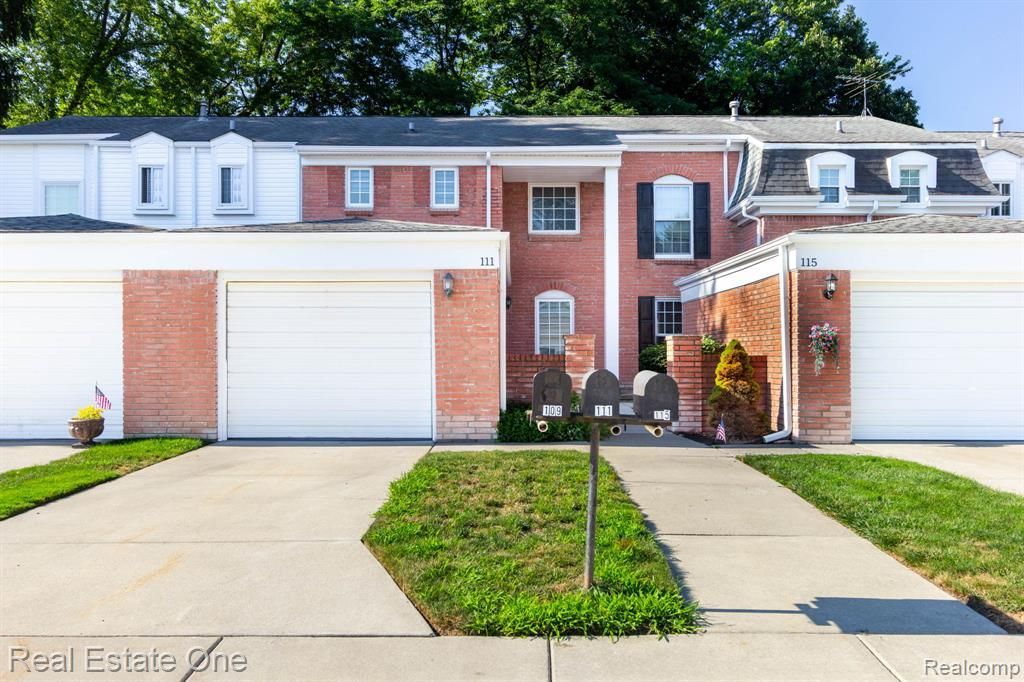
Immediate Occupancy in Desirable Stratford Manor! Spacious and well-maintained condo featuring a large Living Room that opens to the Dining Area with Door-wall to the Private Patio. Features & updates include – NEW Plank Vinyl Flooring throughout the Foyer & Second Floor, Updated Second Floor Bathroom with NEW Flooring, and NEWER Windows & Door-wall. Galley Kitchen offers plenty of Counter & Cupboard Space – ALL Appliances Included! Spacious Primary Suite with Full Bathroom. Private Basement with Laundry Area and Tons of Storage Space. Attached 1-Car Garage. Enjoy your Private, Fenced-In Backyard with Newer Cement Patio. Fantastic location close to Oakland University, The Village of Rochester Hills, Downtown Rochester, Restaurants, Shopping, I-75, Great Parks & Trails, and much more! Association Fee includes Snow Removal, Trash Pickup, Indoor & Outdoor Pools, Clubhouse, and more. Easy Shows!
Property Features
Property Type: Residential - Condominium
Basement: Unfinished, Private
Cooling: Central Air
Fenced: Yes
Fuel Type: Natural Gas
Garage: 1 car attached
Heating: Forced Air
Home Style: Colonial
Year Built: 1972
Amenities
Club House
Grounds Maintenance
Lighting
Private Entry
Fenced
Pool – Community
Pool - Inground
Appliances
Dishwasher
Disposal
Dryer
Free-Standing Electric Range
Free-Standing Refrigerator
Washer
Feature Descriptions
Architecture: Colonial
Days on Site: 7
Exterior: Aluminum, Brick
Foundation: Basement
Garage/Parking: Attached
Homeowners Association Fee: $420 (Monthly)
Interior: Cable Available, Indoor Pool
Parking Notes: Attached
Road Frontage: Paved
Summer Tax: $1998.0000
Swimming Pool: Yes
Water Heater: Natural Gas
Winter Tax: $1735.0000
Room Sizes
Bedroom - Primary: Level - Second
Bedroom: Level - Second
Dining Room: Level - First/Entry
Kitchen: Level - First/Entry
Living Room: Level - First/Entry
Bath - Primary: Level - Second
Bath - Full: Level - Second
Bath - Lav: Level - First/Entry
Local Schools
School District: Rochester
Listed By / Shown By
Listed By
Agency Name: Real Estate One-Rochester
Agency Phone: (248) 652-6500
Shown By
Agency Title: Griffith Realty
Agency Phone: 810-227-1016

Estimate Your Payment
Estimated Payment
$ 727.48 per month $643.19 Principal & Interest $0.00 Property Tax (data not provided by mls) $84.29 Homeowner's Insurance
111 Manor Way | MLS# 20261054193
This condo located at 111 Manor Way, Rochester Hills, MI 48309 is currently listed for sale with an asking price of $289,000. This property was built in 1972 and has 2 bedrooms and 2 full and 1 partial baths with 1328 sq. ft. Manor Way is located in the STRATFORD MANOR TOWNHOUSES OCCPN 1040 subdivision within the Rochester school district. Search STRATFORD MANOR TOWNHOUSES OCCPN 1040 real estate on www.griffithrealty.com today.