
BEDS2
BATHS1 full
SQUARE FEET714
MLS#20261084595
STATUSActive
PROPERTY TYPEResidential - Single Family
SUBDIVISIOND E A R B O R N H I L L S M A N O R S U B
SCHOOLWestwood
Property Description
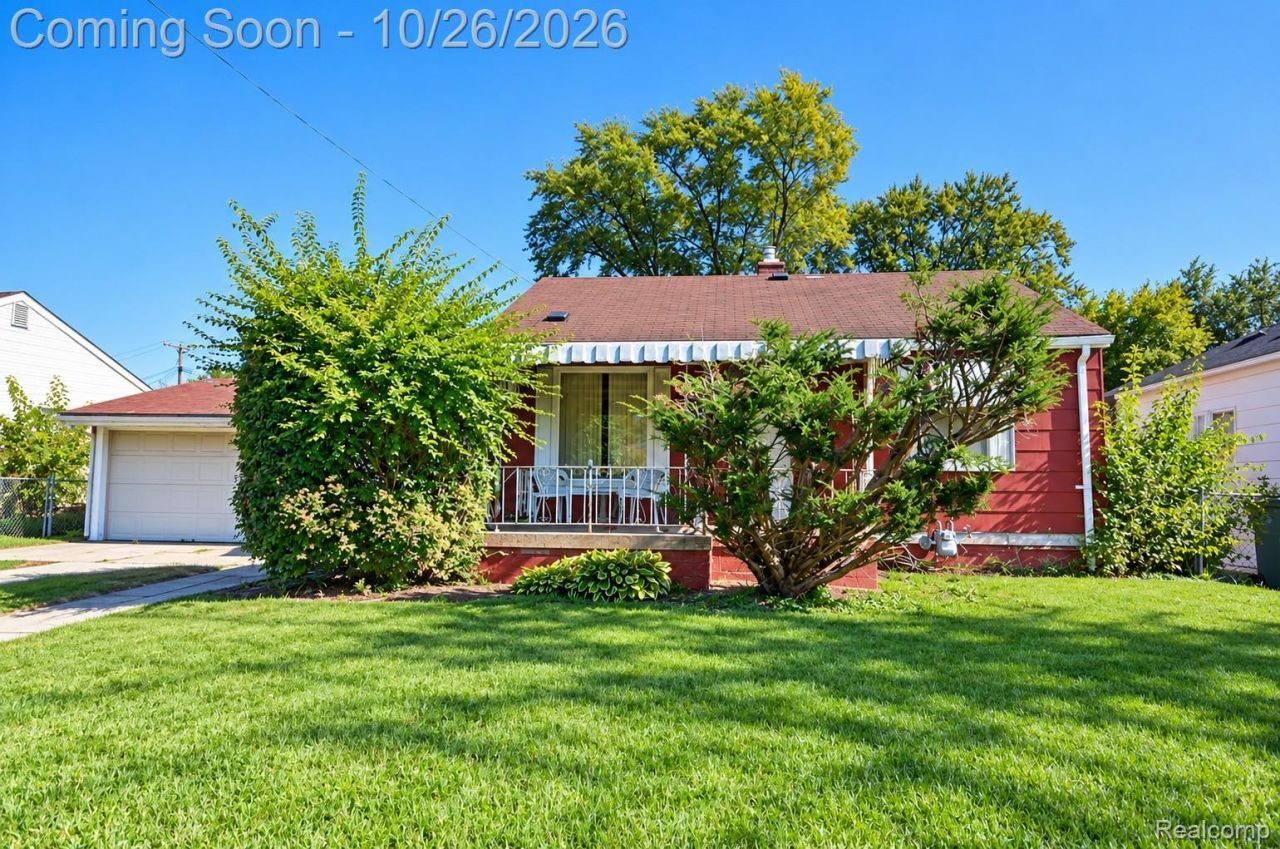
Great opportunity for homeowners and investors alike! Situated on a desirable double lot, this property features an expansive backyard with plenty of room for outdoor entertaining, gardening, or enjoying the extra space and privacy. Several major updates have already been completed, including a newer roof, furnace, and hot water tank. Additional highlights include vinyl windows and insulated plaster walls for improved energy efficiency. With some TLC and cosmetic updates, this home could really shine! Whether you're looking for an affordable starter home, downsizing, or searching for your next investment property, this property offers great potential with the added benefit of a double lot. Bring your vision and make it your own!
Property Features
Property Type: Residential - Single Family
Basement: Yes
Basement: Unfinished
Cooling: Ceiling Fans
Fenced: Yes
Garage: 2
Heating: Forced Air, Natural Gas
Home Style: Ranch
Lot Size: 0.19 Acres
Stories: 1.0
Taxes: $1,125
Year Built: 1949
Feature Descriptions
Appliances: Dryer, Free Standing Gas Oven, Free Standing Refrigerator, Washer
Days on Site: 4
Exterior: Aluminum Siding
Fencing: Back Yard, Fenced
Lot Dimensions: 79X128.54
Parcel#: 44006010223000
Parking: Two Car Garage, Detached
Parking Notes: Two Car Garage, Detached
Patio/Porch: Porch
Sewer: Public Sewer
Summer Tax: 806
Water: Public
Winter Tax: 319
Room Sizes
Living Room: 14 X 11
Primary Bedroom: 11 X 10
Bedroom: 11 X 9
Bath Full: 7 X 5
Kitchen: 12 X 9
Local Schools
School District: Westwood
Listed By / Shown By
Listed By
Agency Name: Real Estate One-Sterling Heights
Agency Phone: 5862769800
Shown By
Agency Title: Griffith Realty
Agency Phone: 810-227-1016

Estimate Your Payment
Estimated Payment
$ 295.13 per month $178.05 Principal & Interest $93.75 Property Tax $23.33 Homeowner's Insurance
1109 Northwood Drive | MLS# 20261084595
This single family home located at 1109 Northwood Drive, Inkster, Mi 48141 is currently listed for sale with an asking price of $80,000. This property was built in 1949 and has 2 bedrooms and 1 full baths with 714 sq. ft. Northwood Drive is located in the D E A R B O R N H I L L S M A N O R S U B subdivision within the Westwood school district. Search D E A R B O R N H I L L S M A N O R S U B real estate on www.griffithrealty.com today.