
BEDS4
BATHS3 full
SQUARE FEET1,948
MLS#20261087442
STATUSActive
PROPERTY TYPEResidential - Single Family
SCHOOLWestern
Property Description
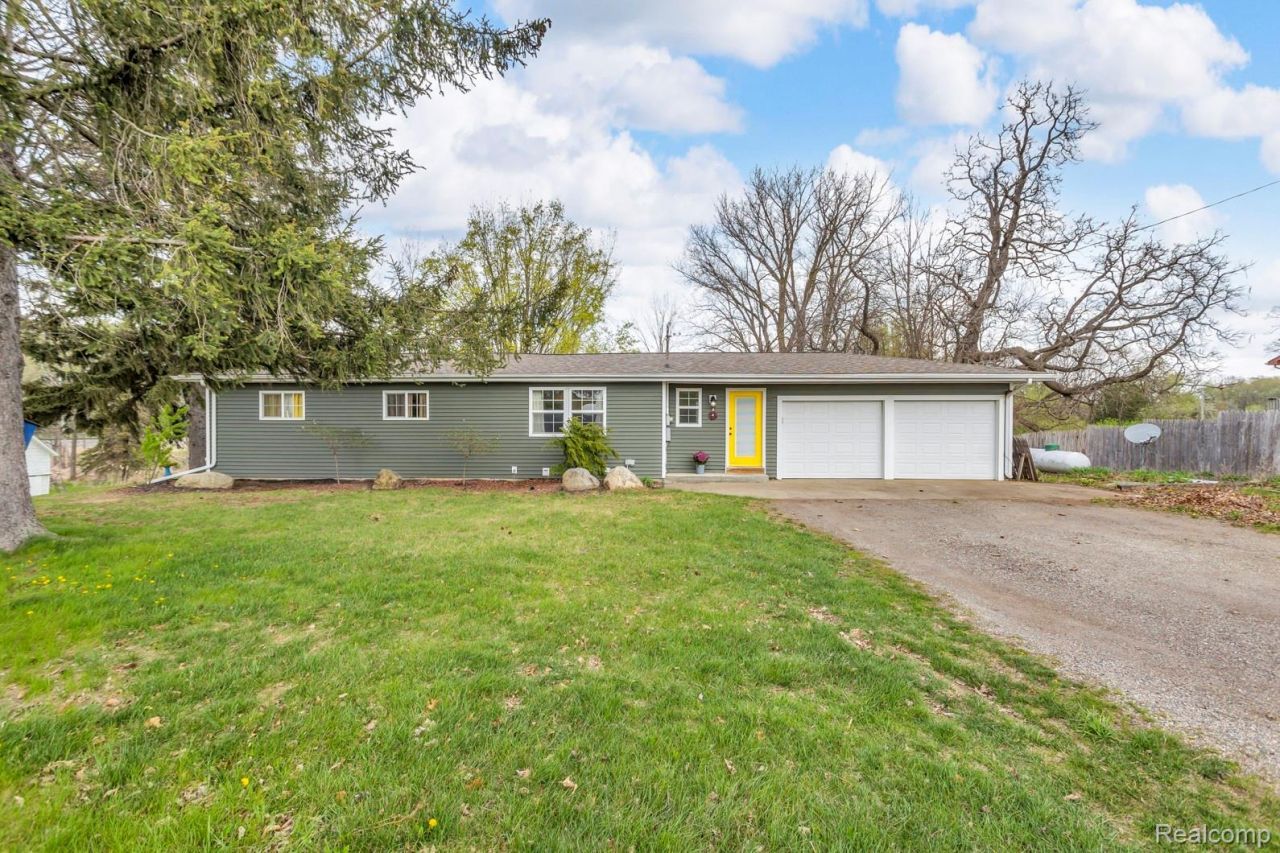
*More Photos to come*Stop the car! Looking for a spacious turn key home in the country? This four bedroom, three full bathroom ranch sits on two and a half acres is brimming with newer and updated features, meaning very little maintenance needs to be done, if any at all. The kitchen has lots of counter space and all appliances included. The all the rooms have newer flooring including plenty of storage in this gem. The walk out basement includes bedroom and bathroom, can be converted into another living space. The two car attached garage is great for your vehicles, storage or toys. Enjoy relaxing outside on your two and a half acres while sitting on your deck over looking the large pond (think fishing, swimming, ice-skating), or sitting by the bonfire. There's even an over sized shed for storage, workshop, garden, hobby needs. Short distance to Western Schools, two minutes south of I-94, ten minutes west of Jackson! BATVI
Property Features
Property Type: Residential - Single Family
Basement: Yes
Basement: Finished, Walk Out Access
Cooling: Ceiling Fans, Central Air
Fenced: Yes
Garage: 2 car attached
Heating: Forced Air, Propane
Home Style: Ranch
Lot Size: 2.55 Acres
Roof Type: Asphalt
Stories: 1.0
Taxes: $4,292
Year Built: 1960
Amenities
High Speed Internet
Feature Descriptions
Appliances: Dishwasher, Dryer, Free Standing Gas Oven, Free Standing Refrigerator, Microwave, Washer
Days on Site: 1
Exterior: Vinyl Siding
Fencing: Back Yard, Fenced
Laundry: Laundry Room
Lot Dimensions: 602x472x314
Other Structures: Other, Sheds
Parcel#: 000063547600302
Parking: Two Car Garage, Attached, Electricityin Garage, Garage Door Opener
Parking Notes: Two Car Garage, Attached, Electricityin Garage, Ga
Patio/Porch: Deck
Security: Smoke Detectors
Sewer: Septic Tank
Summer Tax: 3065.55
Water: Well
Water Features: Pond
Window: EgressWindows
Winter Tax: 1227.25
Room Sizes
Bath Full: 8 X 10
Bedroom: 8 X 12
Kitchen: 13 X 10
Primary Bedroom: 12 X 10
Living Room: 10 X 13
Family Room: 23 X 13
Laundry: 9 X 9
Local Schools
School District: Western
Listed By / Shown By
Listed By
Agency Name: EXP Realty Main
Agency Phone: 8885017085
Shown By
Agency Title: Griffith Realty
Agency Phone: 810-227-1016

Estimate Your Payment
Estimated Payment
$ 1,110.32 per month $665.44 Principal & Interest $357.67 Property Tax $87.21 Homeowner's Insurance
11050 Erie Road | MLS# 20261087442
This single family home located at 11050 Erie Road , Parma Township, Mi 49269 is currently listed for sale with an asking price of $299,000. This property was built in 1960 and has 4 bedrooms and 3 full baths with 1948 sq. ft. Erie Road is located within the Western school district. Search Parma Township real estate on www.griffithrealty.com today.