
BEDS4
BATHS3 full
SQUARE FEET2,332
MLS#20261072951
STATUSActive
PROPERTY TYPEResidential - Single Family
SUBDIVISIONM E A D O W S O F C H E S T N U T H I L L S C O N D O
SCHOOLDavison
Property Description
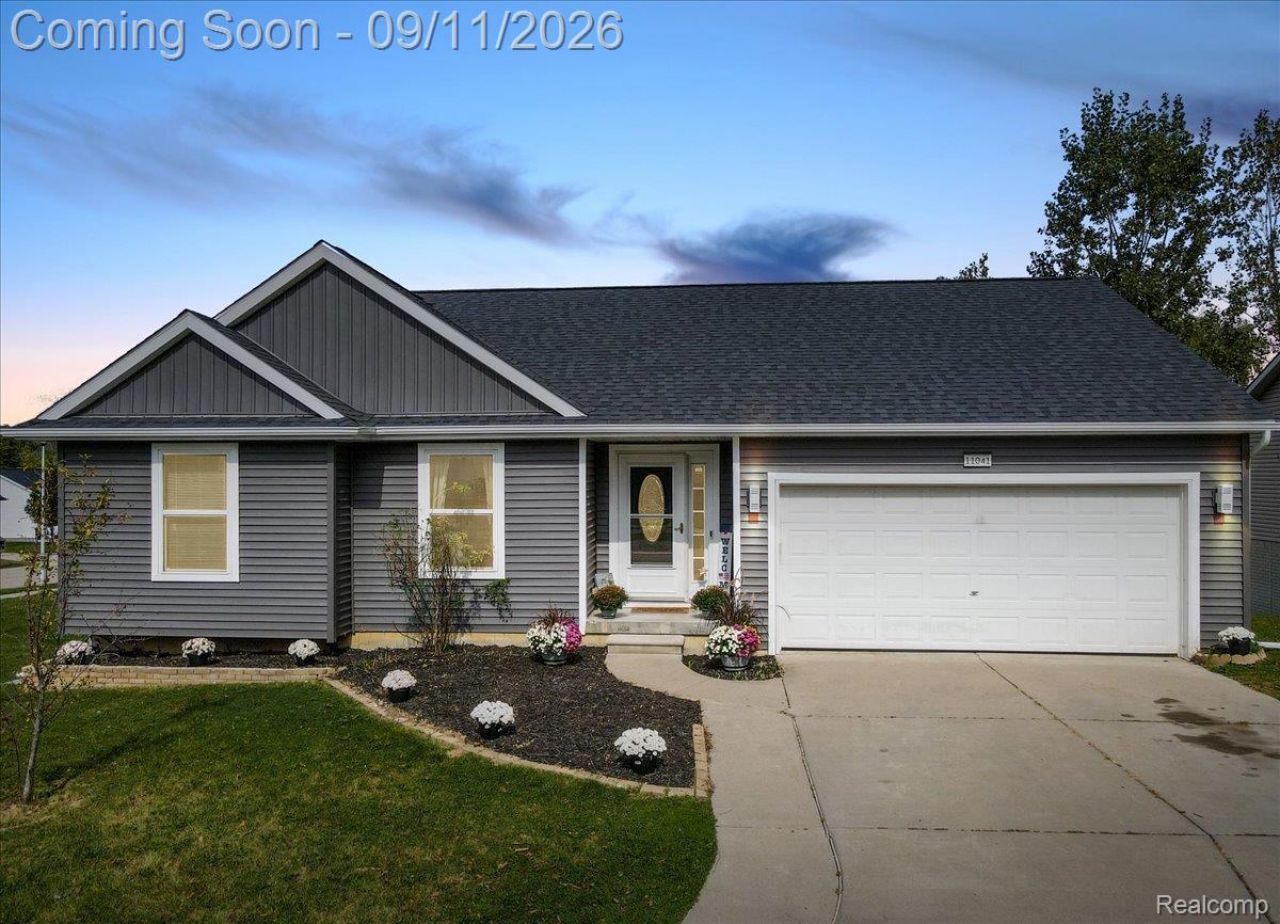
Welcome to this inviting ranch nestled in a great Davison neighborhood! This 4-bedroom, 3-bath home offers a comfortable open floor plan with plenty of room for family and entertaining. The primary suite features a private ensuite bath and walk-in closet, while the first-floor laundry adds everyday convenience. The large basement adds extra living space and provides plenty of room for recreation, hobbies, storage, or a home office. Outside, enjoy the large deck overlooking the generous corner lot, perfect for relaxing, entertaining, and enjoying your outdoor space. The exterior has all been updated, giving the home a fresh look and added peace of mind. A wonderful home with a great layout, plenty of space, and a welcoming neighborhood setting! Updates: Roof, gutters, siding, outdoor lighting (2023) Kitchen appliances (2024) HWH & deck railings (2022
Property Features
Property Type: Residential - Single Family
Basement: Yes
Basement: Partially Finished
Cooling: Ceiling Fans, Central Air
Garage: 2 car attached
Heating: Forced Air, Natural Gas
Home Style: Ranch
Lot Size: 0.25 Acres
Stories: 1.0
Taxes: $3,982
Year Built: 2010
Feature Descriptions
Appliances: Dishwasher, Disposal, Dryer, Free Standing Electric Range, Free Standing Refrigerator, Microwave, Stainless Steel Appliances, Washer
Days on Site: 2
Exterior: Vinyl Siding
HOA Fee: 150/ Annually
Lot Dimensions: 191x57
Parcel#: 0511651048
Parking: Two Car Garage, Attached, Electricityin Garage, Garage Door Opener
Parking Notes: Two Car Garage, Attached, Electricityin Garage, Ga
Pets Allowed: Yes
Sewer: Public Sewer
Summer Tax: 1168
Water: Public
Winter Tax: 2814
Room Sizes
Living Room: 20 X 14
Dining Room: 10 X 8
Kitchen: 14 X 10
Bath Full: 5 X 7
Primary Bedroom: 14 X 12
Primary Bathroom: 5 X 8
Bedroom: 10 X 11
Local Schools
School District: Davison
Listed By / Shown By
Listed By
Agency Name: RE/MAX Eclipse Clarkston
Agency Phone: 2486201000
Shown By
Agency Title: Griffith Realty
Agency Phone: 810-227-1016

Estimate Your Payment
Estimated Payment
$ 1,084.49 per month $665.44 Principal & Interest $331.83 Property Tax $87.21 Homeowner's Insurance
11041 Legacy Lane | MLS# 20261072951
This single family home located at 11041 Legacy Lane, Davison Township, Mi 48423 is currently listed for sale with an asking price of $299,000. This property was built in 2010 and has 4 bedrooms and 3 full baths with 2332 sq. ft. Legacy Lane is located in the M E A D O W S O F C H E S T N U T H I L L S C O N D O subdivision within the Davison school district. Search M E A D O W S O F C H E S T N U T H I L L S C O N D O real estate on www.griffithrealty.com today.