
BEDS3
BATHS2 full
SQUARE FEET1,346
MLS#20261049211
STATUSPending
PROPERTY TYPEResidential - Single Family
SCHOOLHowell
Property Description
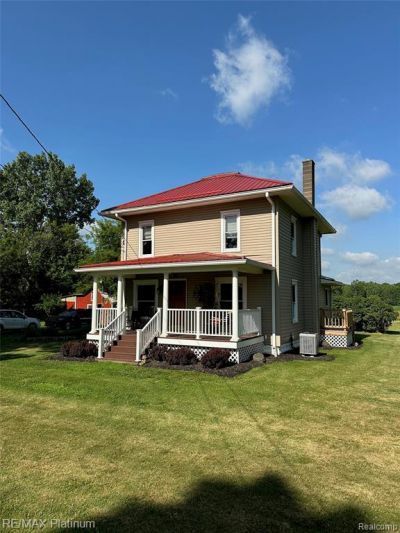
Peaceful country living on 20 +/- acres, offering the perfect blend of open space and wooded privacy/ hunter's dream. The property features approximately 5 acres of open land leading into 16 acres of beautiful hardwoods, ideal for hunting or enjoying nature. A welcoming 21' x 8' covered front porch with a porch swing invites you into this well-maintained home. Warm Georgia pine flooring flows throughout the living and dining room. The bright living room features a sliding glass door that fills the space with natural light, while the dining area offers plenty of room for entertaining. The beautifully remodeled kitchen is equipped with newer Bosch appliances and opens to the rear entry, where you'll enjoy scenic sunset views. The main level also features a remodeled full bath with a jetted tub and first-floor laundry. Upstairs, you'll find an additional updated full bath and three versatile rooms that can serve as bedrooms, home offices, or hobby spaces. The basement provides abundant storage, newer utilities, and includes a freezer. A newer central air conditioning unit completes this move-in-ready country retreat. One year home warranty included.
Property Features
Property Type: Residential - Single Family
Basement: Unfinished
Cooling: Ceiling Fan(s), Central Air
Fuel Type: Propane
Heating: Forced Air
Home Style: Farmhouse
Lot Size: 21.00 Acres
Year Built: 1960
Appliances
Convection Oven
Dishwasher
Double Oven
Dryer
Electric Cooktop
Exhaust Fan
Free-Standing Freezer
Free-Standing Refrigerator
Range Hood
Washer
Feature Descriptions
Architecture: Farmhouse
Days on Site: 17
Exterior: Vinyl
Foundation: Basement
Frontage Feet: 960
Interior: 220 Volts
Lot Dimensions: 21.00 Acre(s)
Road Frontage: Gravel, Dirt
Site: Cleared, Wooded
Summer Tax: $1638.0000
Water Heater: LP Gas/Propane
Winter Tax: $918.0000
Wooded: Yes
Local Schools
School District: Howell
Listed By / Shown By
Listed By
Agency Name: RE/MAX Platinum
Agency Phone: (810) 227-4600
Shown By
Agency Title: Griffith Realty
Agency Phone: 810-227-1016

Estimate Your Payment
Estimated Payment
$ 1,132.75 per month $1,001.50 Principal & Interest $0.00 Property Tax (data not provided by mls) $131.25 Homeowner's Insurance
10989 N Latson Road | MLS# 20261049211
This single family home located at 10989 N Latson Road, Deerfield Township, MI 48855 is currently listed for sale with an asking price of $450,000. This property was built in 1960 and has 3 bedrooms and 2 full baths with 1346 sq. ft. N Latson Road is located within the Howell school district. Search Deerfield Township real estate on www.griffithrealty.com today.