
BEDS3
BATHS1 full 1 partial
SQUARE FEET2,012
MLS#20261066320
STATUSPending
PROPERTY TYPEResidential - Single Family
SCHOOLClarkston
Property Description
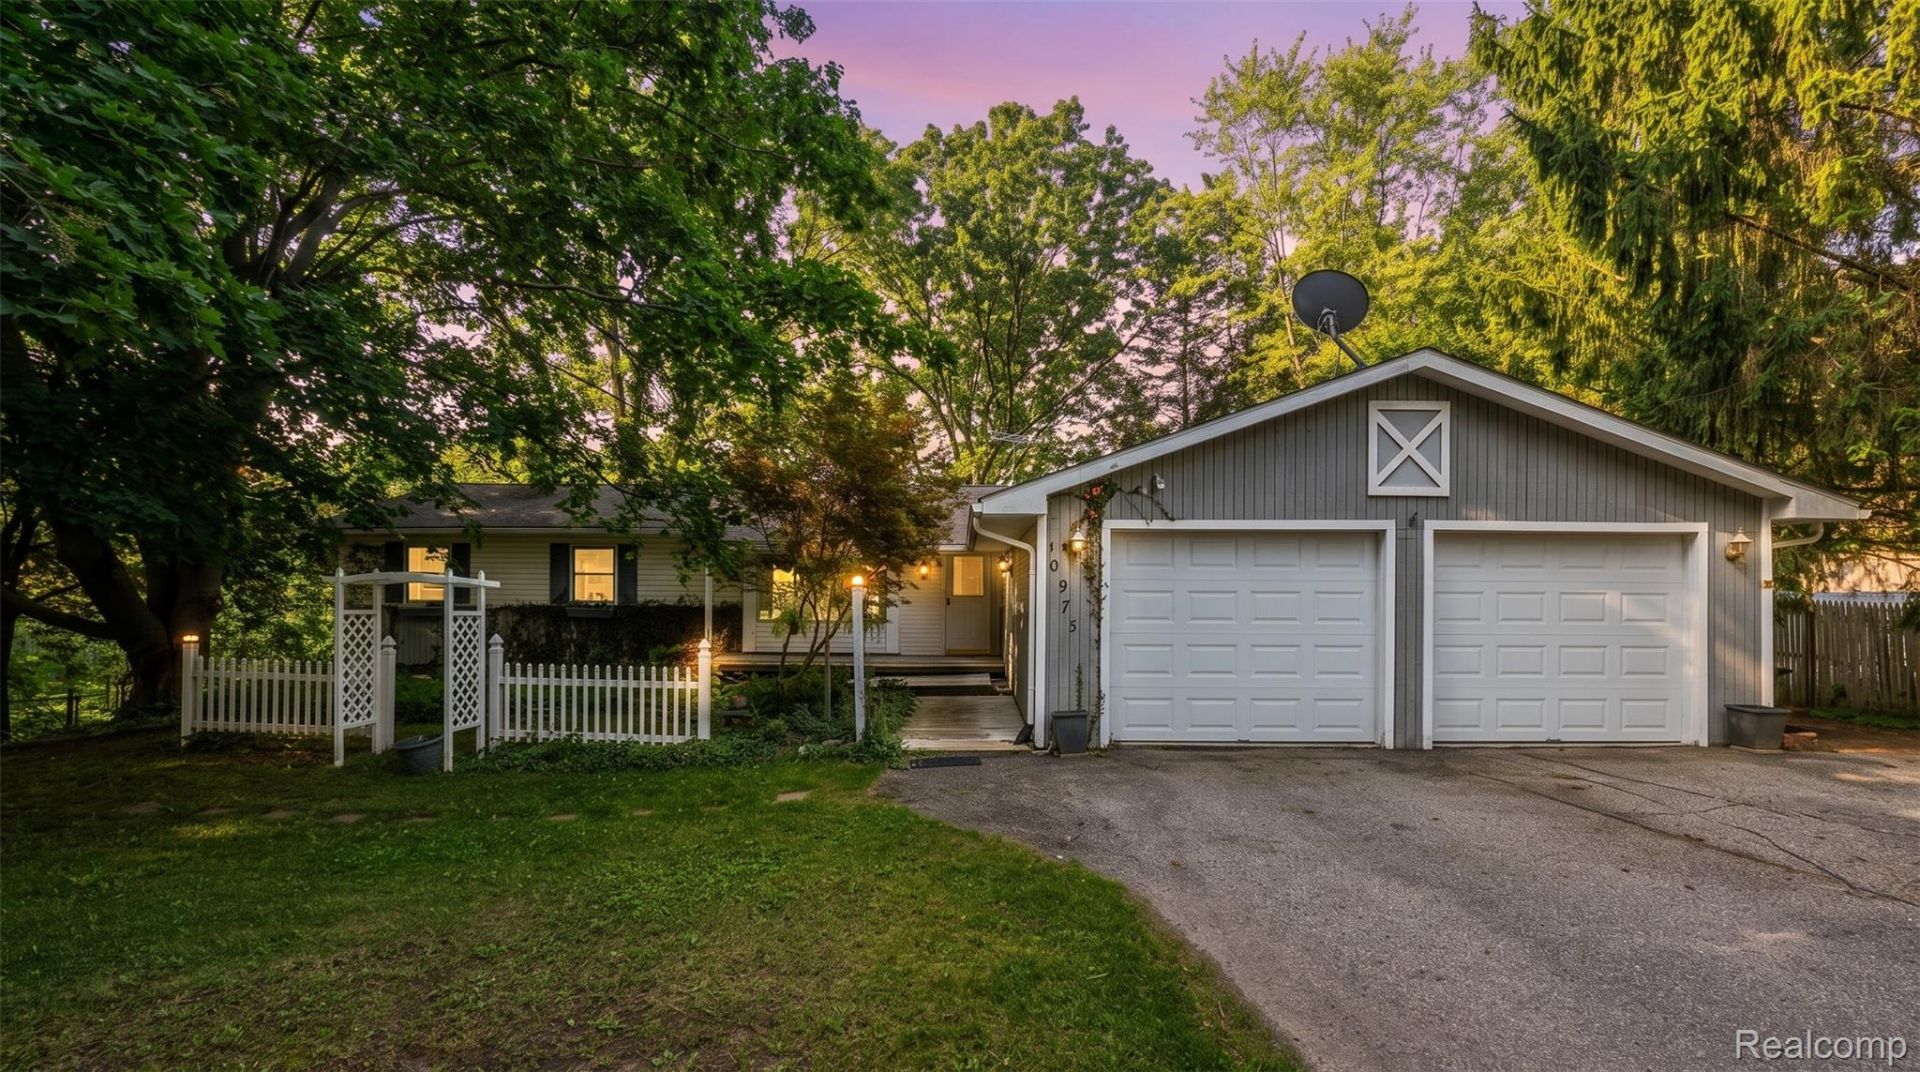
Seeing is believing! Loads of privacy make this cottage style ranch home cozy yet roomy at the same time! So many nooks and crannies including the 4 season sunlit delight with french doors right off the dining room, the expansive family room at the back of the home, tons of elbow room and craft/entertainment space in the finished walk-out basement and wait for it: the surprise greenhouse room in the lower level! A full size deck across the back of the home overlooks a secret garden style yard with endless opportunities as well as a very large shed for convenient storage. Quick possession adds to all the benefits as well as Clarkston schools! Run don't walk to get a shot at this fantastic opportunity!
Property Features
Property Type: Residential - Single Family
Basement: Yes
Basement: Finished, Full, Interior Entry, Walk Out Access
Cooling: Central Air
Garage: 2 car attached
Heating: Forced Air, Natural Gas
Home Style: Ranch
Lot Size: 1.00 Acres
Roof Type: Asphalt
Stories: 1.0
Taxes: $2,568
Year Built: 1965
Amenities
Programmable Thermostat
Feature Descriptions
Appliances: Dishwasher, Free Standing Electric Range, Free Standing Refrigerator, Microwave, Washer
Days on Site: 14
Exterior: Aluminum Siding, Brick Veneer
Laundry: Gas Dryer Hookup, Laundry Room, Washer Hookup
Lot Dimensions: 182X240
Other Structures: Sheds
Parcel#: 0722306004
Parking: Two Car Garage, Attached, Direct Access, Electricityin Garage
Parking Notes: Two Car Garage, Attached, Direct Access, Electrici
Patio/Porch: Covered, Deck, Porch
Sewer: Septic Tank
Summer Tax: 1748
Utilities: Above Ground Utilities, Cable Available
Water: Well
Winter Tax: 820
Room Sizes
Living Room: 17 X 20
Dining Room: 11 X 10
Four Season Room: 12 X 10
Kitchen: 11 X 10
Family Room: 22 X 20
Bath Full: 8 X 7
Primary Bedroom: 12 X 12
Bedroom: 11 X 9
Bonus Room: 30 X 16
Three Season Room: 12 X 8
Bath Lav: 5 X 5
Laundry: 8 X 6
Local Schools
School District: Clarkston
Listed By / Shown By
Listed By
Agency Name: RE/MAX Showcase Homes
Agency Phone: 2486473200
Shown By
Agency Title: Griffith Realty
Agency Phone: 810-227-1016

Estimate Your Payment
Estimated Payment
$ 906.24 per month $612.03 Principal & Interest $214.00 Property Tax $80.21 Homeowner's Insurance
10975 Andersonville Road | MLS# 20261066320
This single family home located at 10975 Andersonville Road, Springfield Township, Mi 48350 is currently listed for sale with an asking price of $275,000. This property was built in 1965 and has 3 bedrooms and 1 full and 1 partial baths with 2012 sq. ft. Andersonville Road is located within the Clarkston school district. Search Springfield Township real estate on www.griffithrealty.com today.