
BEDS2
BATHS1 full
SQUARE FEET1,008
MLS#20261063819
STATUSPending
PROPERTY TYPEResidential - Single Family
SUBDIVISIONV I L L A G E O F O G E M A W S P R I N G S
SCHOOLWestBranchRoseCity
Property Description
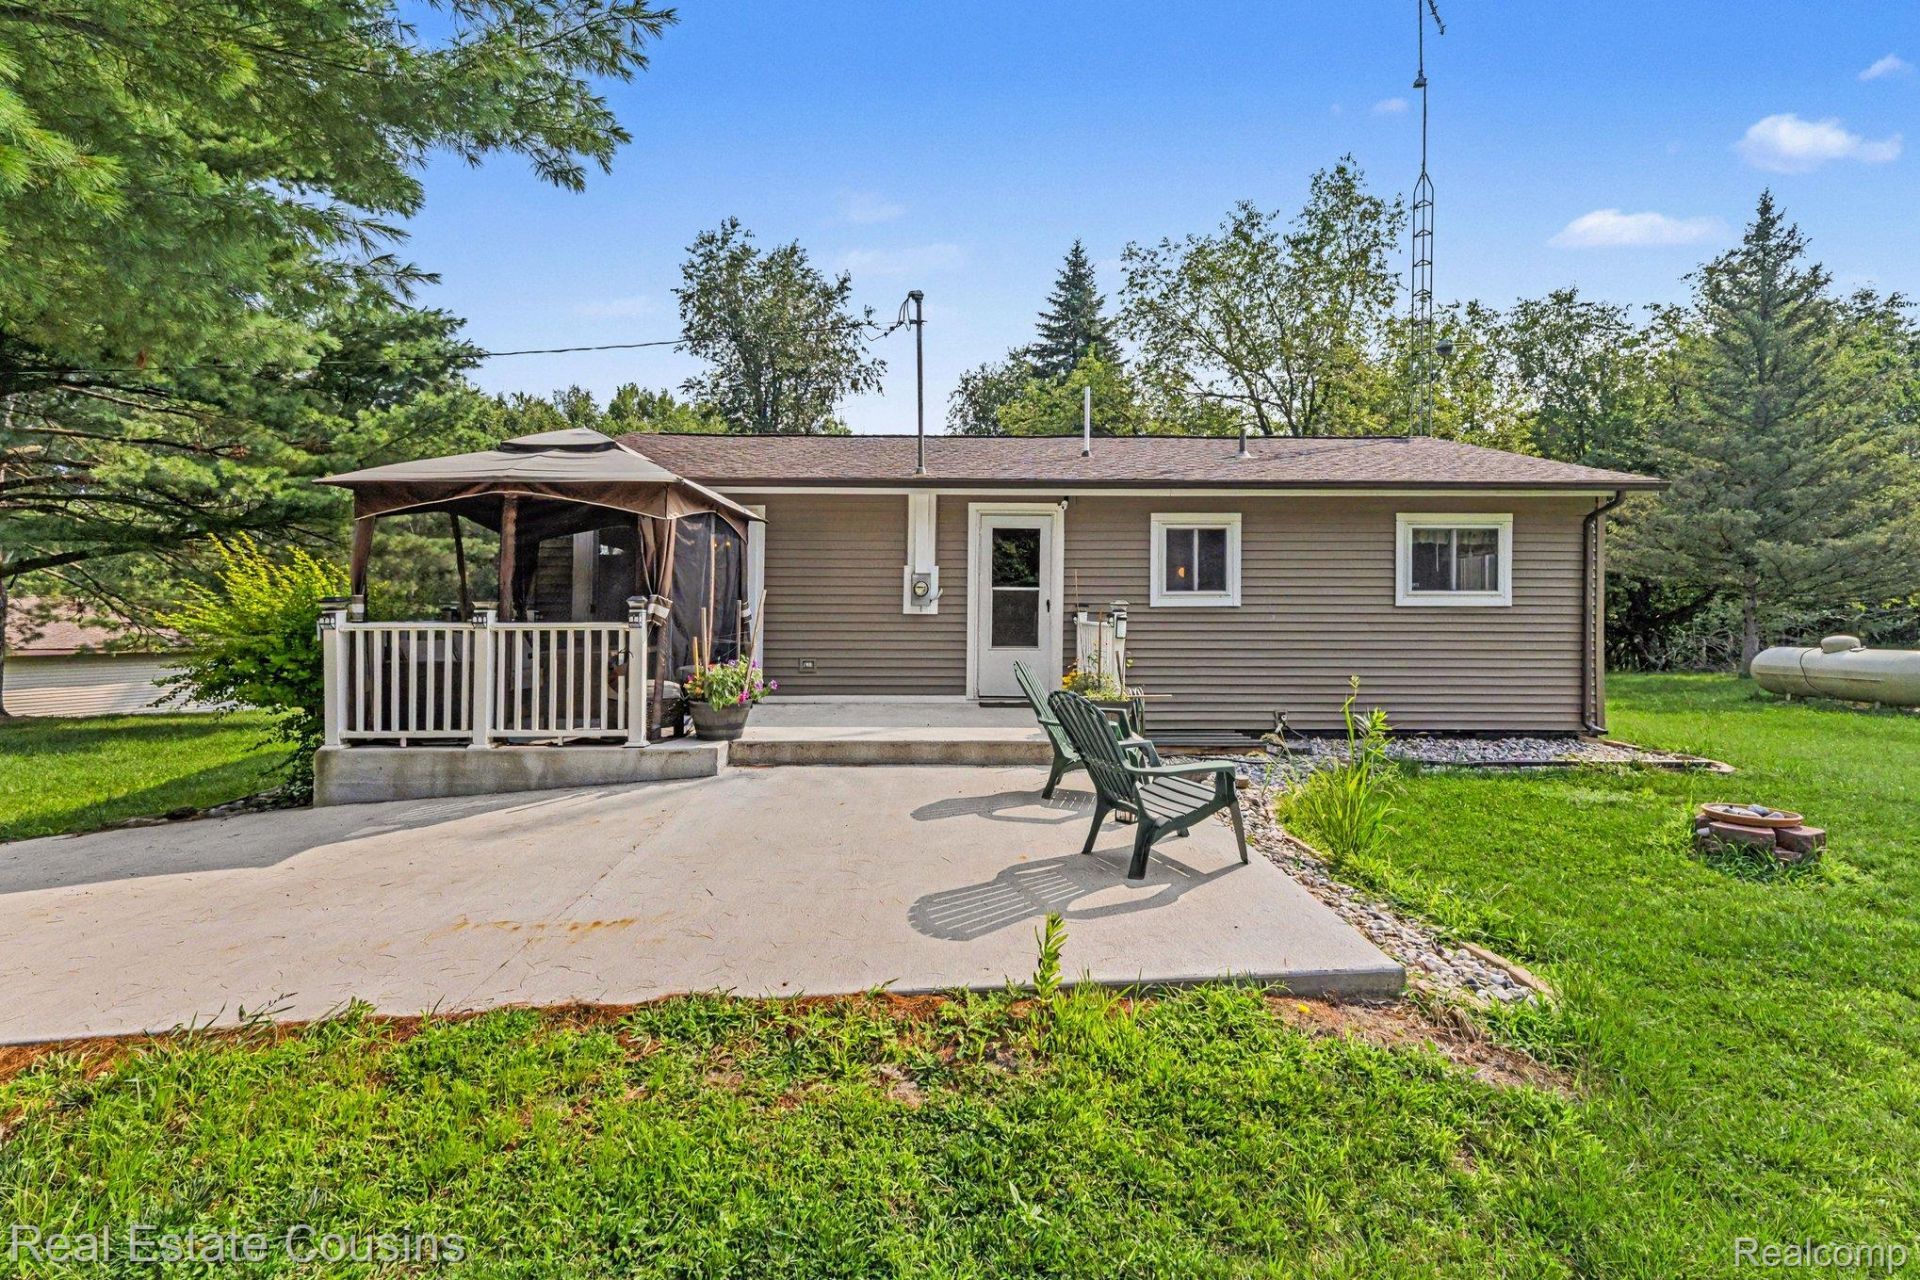
Back on the market after buyers backed out due to no showings on their home that was contingent; no inspections were done. Escape to your own private retreat! Nestled on 5.7 beautiful acres, this property offers the perfect blend of peaceful country living and modern updates. Surrounded by abundant wildlife, you'll enjoy breathtaking views and the tranquility of nature right from your backyard.The home has seen numerous improvements within the past 10 years, including a newer septic system, furnace, windows, roof, and foundation stabilization in 2024, providing peace of mind for years to come. Step outside onto the new concrete patio, an ideal spot for relaxing, entertaining, or taking in the scenic surroundings.A spacious pole barn with electricity offers endless possibilities for storage, hobbies, a workshop, or recreational vehicles. Whether you're looking for a full-time residence or a private getaway, this property delivers the space, privacy, and setting you've been searching for.The St. Helen trail system starts right at the end of the street.Don't miss this rare opportunity to own a beautiful slice of Northern Michigan'
Property Features
Property Type: Residential - Single Family
Garage: 2
Heating: Forced Air, Propane
Home Style: Ranch
Lot Size: 5.70 Acres
Roof Type: Asphalt
Stories: 1.0
Taxes: $1,353
Year Built: 1984
Feature Descriptions
Appliances: Dryer, Free Standing Electric Range, Free Standing Refrigerator, Microwave, Washer
Days on Site: 73
Exterior: Vinyl Siding
Fireplace: Wood Burning Stove
Lot Dimensions: 277x843x325x993
Other Structures: Pole Barn
Parcel#: 01101500300
Parking: Two Car Garage, Detached, Driveway, Electricityin Garage, Garage Door Opener
Parking Notes: Two Car Garage, Detached, Driveway, Electricityin
Patio/Porch: Patio
Pets Allowed: Yes
Sewer: Septic Tank
Summer Tax: 637
Water: Well
Winter Tax: 716
Room Sizes
Bath Full: 12 X 6
Bedroom: 24 X 15
Kitchen: 16 X 13
Living Room: 17 X 23
Local Schools
School District: WestBranchRoseCity
Listed By / Shown By
Listed By
Agency Name: Real Estate Cousins
Agency Phone: 8109191375
Shown By
Agency Title: Griffith Realty
Agency Phone: 810-227-1016

Estimate Your Payment
Estimated Payment
$ 714.37 per month $531.91 Principal & Interest $112.75 Property Tax $69.71 Homeowner's Insurance
1093 Saginaw Street | MLS# 20261063819
This single family home located at 1093 Saginaw Street, Ogemaw Township, Mi 48661 is currently listed for sale with an asking price of $239,000. This property was built in 1984 and has 2 bedrooms and 1 full baths with 1008 sq. ft. Saginaw Street is located in the V I L L A G E O F O G E M A W S P R I N G S subdivision within the WestBranchRoseCity school district. Search V I L L A G E O F O G E M A W S P R I N G S real estate on www.griffithrealty.com today.