
BEDS3
BATHS1 full
SQUARE FEET1,900
MLS#20261057543
STATUSAccepting Backup Offers
PROPERTY TYPEResidential - Single Family
SUBDIVISIONO T T A W A H I L L S
SCHOOLPontiac
Property Description
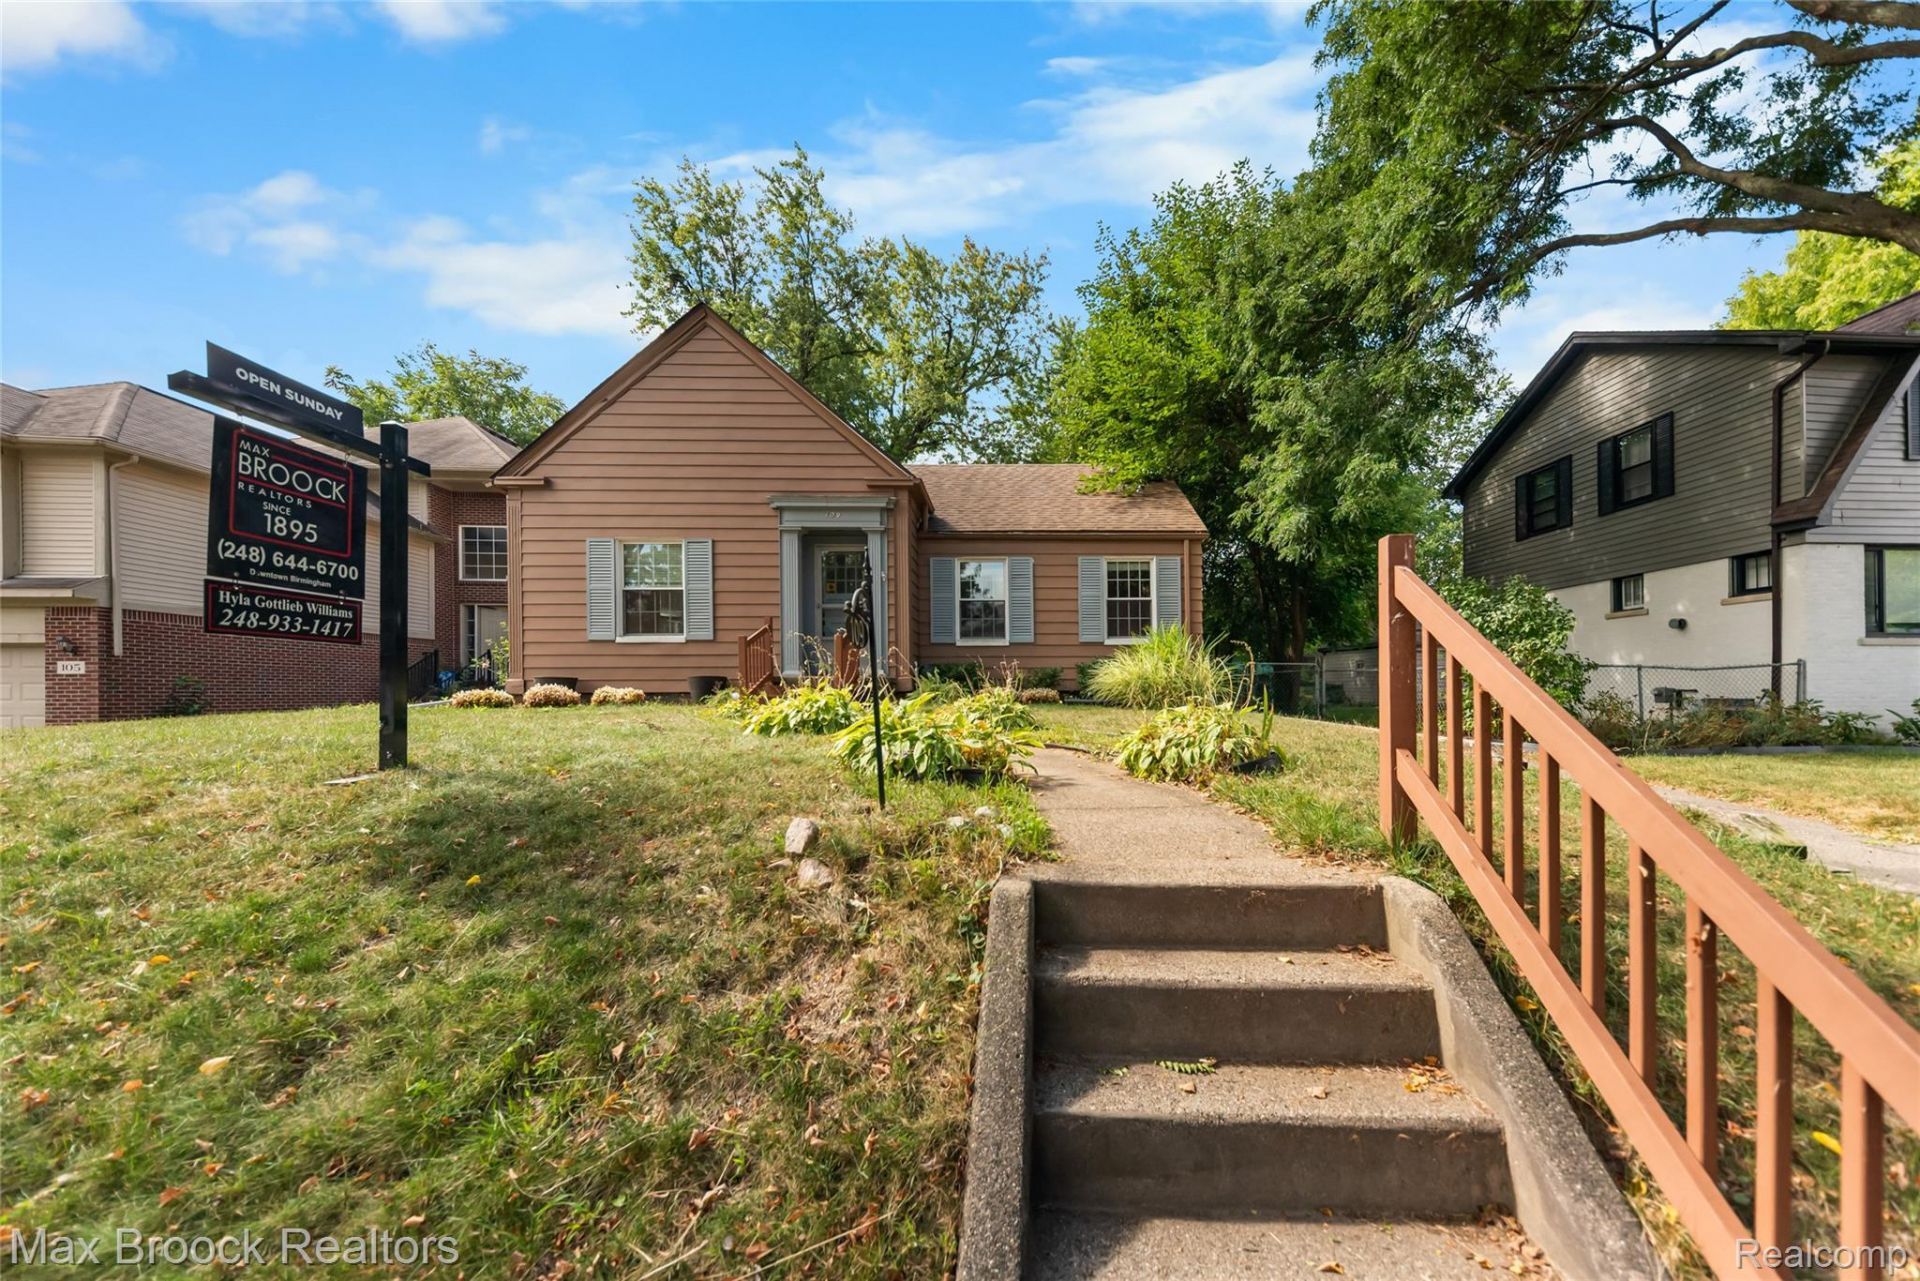
OPEN HOUSE SCHEDULED FOR 8/30 HAS BEEN CANCELLED!!! Full of 1936 character! This delightful bungalow features original hardwood floors, arched entries, and vintage charm such as glass door-knobs and well crafted wood trim and built-ins alongside many smart modern updates. Bright living areas, a classic living room fireplace, a functional kitchen, and a cozy glassed-in and screened back porch along with a detached 2-car garage with opener and fenced yard, make this home a must-see. Conveniently situated near local amenities. Move-in ready and waiting for you!
Property Features
Property Type: Residential - Single Family
Basement: Full, Partially Finished
Basement: Yes
Cooling: Ceiling Fans, Central Air
Garage: 2
Heating: Forced Air, Natural Gas
Lot Size: 0.15 Acres
Roof Type: Asphalt
Stories: 2.0
Taxes: $1,205
Year Built: 1936
Feature Descriptions
Appliances: Dishwasher, Disposal, Dryer, Free Standing Gas Oven, Microwave, Washer
Days on Site: 9
Exterior: Aluminum Siding
Fencing: Back Yard
Fireplace: Basement, Gas
Laundry: None
Lot Dimensions: 50X130.85
Parcel#: 1431107026
Parking: Two Car Garage, Detached
Parking Notes: Two Car Garage, Detached
Patio/Porch: Enclosed, Patio, Porch
Sewer: Public Sewer
Summer Tax: 1072
Water: Public
Winter Tax: 133
Room Sizes
Living Room: 20 X 14
Primary Bedroom: 15 X 11
Bedroom: 13 X 11
Kitchen: 9 X 12
Dining Room: 9 X 12
Three Season Room: 12 X 7
Family Room: 19 X 13
Bath Full: 6 X 8
Laundry: 13 X 10
Local Schools
School District: Pontiac
Listed By / Shown By
Listed By
Agency Name: Max Broock, REALTORS®-Birmingham
Agency Phone: 2486446700
Shown By
Agency Title: Griffith Realty
Agency Phone: 810-227-1016

Estimate Your Payment
Estimated Payment
$ 602.60 per month $444.00 Principal & Interest $100.42 Property Tax $58.19 Homeowner's Insurance
109 Wenonah Drive | MLS# 20261057543
This single family home located at 109 Wenonah Drive, Pontiac, Mi 48341 is currently listed for sale with an asking price of $199,500. This property was built in 1936 and has 3 bedrooms and 1 full baths with 1900 sq. ft. Wenonah Drive is located in the O T T A W A H I L L S subdivision within the Pontiac school district. Search O T T A W A H I L L S real estate on www.griffithrealty.com today.