
BEDS3
BATHS2 full 1 partial
SQUARE FEET2,250
MLS#20261044475
STATUSPending
PROPERTY TYPEResidential - Single Family
SUBDIVISIONStone Ridge Site Condo
SCHOOLSouth Lyon
Property Description
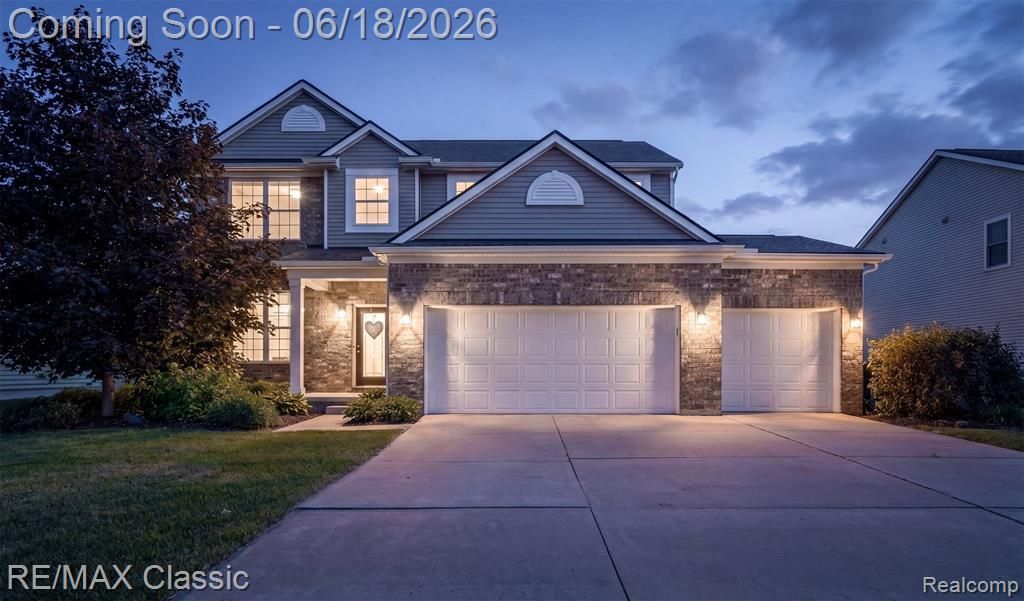
Highest & Best by June 26 @ 10 am Welcome to this stunning Colonial featuring a 3-car garage, beautifully nestled in the highly desirable Stone Ridge community. This exceptional neighborhood elevates daily living with scenic walking paths, a pristine park, and an impressive clubhouse complete with a bar, full kitchen, restrooms, and abundant seating perfect for your next gathering. Step inside to find rich Mohawk Revwood laminate floors spanning the main level (new in 2024). The open-concept layout is anchored by a gourmet kitchen boasting a large center island, a gas stove, and a spacious walk-in pantry. An adjacent mudroom and walk-in closet adds everyday convenience, while the first-floor office offers a flexible space for work or study. Upstairs, a second floor laundry room simplifies daily routines. The luxurious primary suite serves as a true retreat, complete with a jetted tub, separate shower, and dual walk-in closets. Two additional bedrooms provide ample space alongside a generous loft area, which offers endless possibilities and can easily convert into a fourth bedroom. Enjoy the comfort of plush carpeting in the bedrooms and loft (new in 2024). Outside, a 6-foot decorative fence entirely encloses the backyard, featuring a private gate that opens directly to the neighborhood common area. The expansive backyard patio is tailor-made for evening fires, grilling, and entertaining. Combining thoughtful design, premium finishes, and an unbeatable community lifestyle, this home is a rare find. The HOA covers snow removal, community well and septic, common ground maintenance, annual water testing, and trash service. Schedule your private showing today!
Property Features
Property Type: Residential - Single Family
Basement: Unfinished
Cooling: Central Air
Fenced: Yes
Fuel Type: Natural Gas
Garage: 3 car attached
Heating: Forced Air
Home Style: Colonial
Lot Size: 0.15 Acres
Year Built: 2015
Amenities
Club House
Fenced
Appliances
Dishwasher
Disposal
Dryer
Free-Standing Gas Range
Microwave
Washer
Feature Descriptions
Architecture: Colonial
Days on Site: 37
Exterior: Brick, Vinyl
Foundation: Basement
Frontage Feet: 59
Garage/Parking: Direct Access, Electricity, Door Opener, Attached
Homeowners Association Fee: $200 (Monthly)
Lot Dimensions: 0.15 Acre(s)
Parking Notes: Direct Access, Electricity, Door Opener, Attached
Road Frontage: Paved
Summer Tax: $3513.0000
Water Heater: Natural Gas
Winter Tax: $1697.0000
Local Schools
School District: South Lyon
Listed By / Shown By
Listed By
Agency Name: RE/MAX Classic
Agency Phone: (248) 348-3000
Shown By
Agency Title: Griffith Realty
Agency Phone: 810-227-1016

Estimate Your Payment
Estimated Payment
$ 1,195.69 per month $1,057.14 Principal & Interest $0.00 Property Tax (data not provided by mls) $138.54 Homeowner's Insurance
10884 Bouldercrest Drive | MLS# 20261044475
This single family home located at 10884 Bouldercrest Drive, Green Oak Township, MI 48178 is currently listed for sale with an asking price of $475,000. This property was built in 2015 and has 3 bedrooms and 2 full and 1 partial baths with 2250 sq. ft. Bouldercrest Drive is located in the Stone Ridge Site Condo subdivision within the South Lyon school district. Search Stone Ridge Site Condo real estate on www.griffithrealty.com today.