
BEDS4
BATHS2 full 1 partial
SQUARE FEET2,472
MLS#20261061036
STATUS(Short Sale) - Active
PROPERTY TYPEResidential - Single Family
SUBDIVISIONG R E E N F I E L D P O I N T E 1
SCHOOLBrighton
Property Description
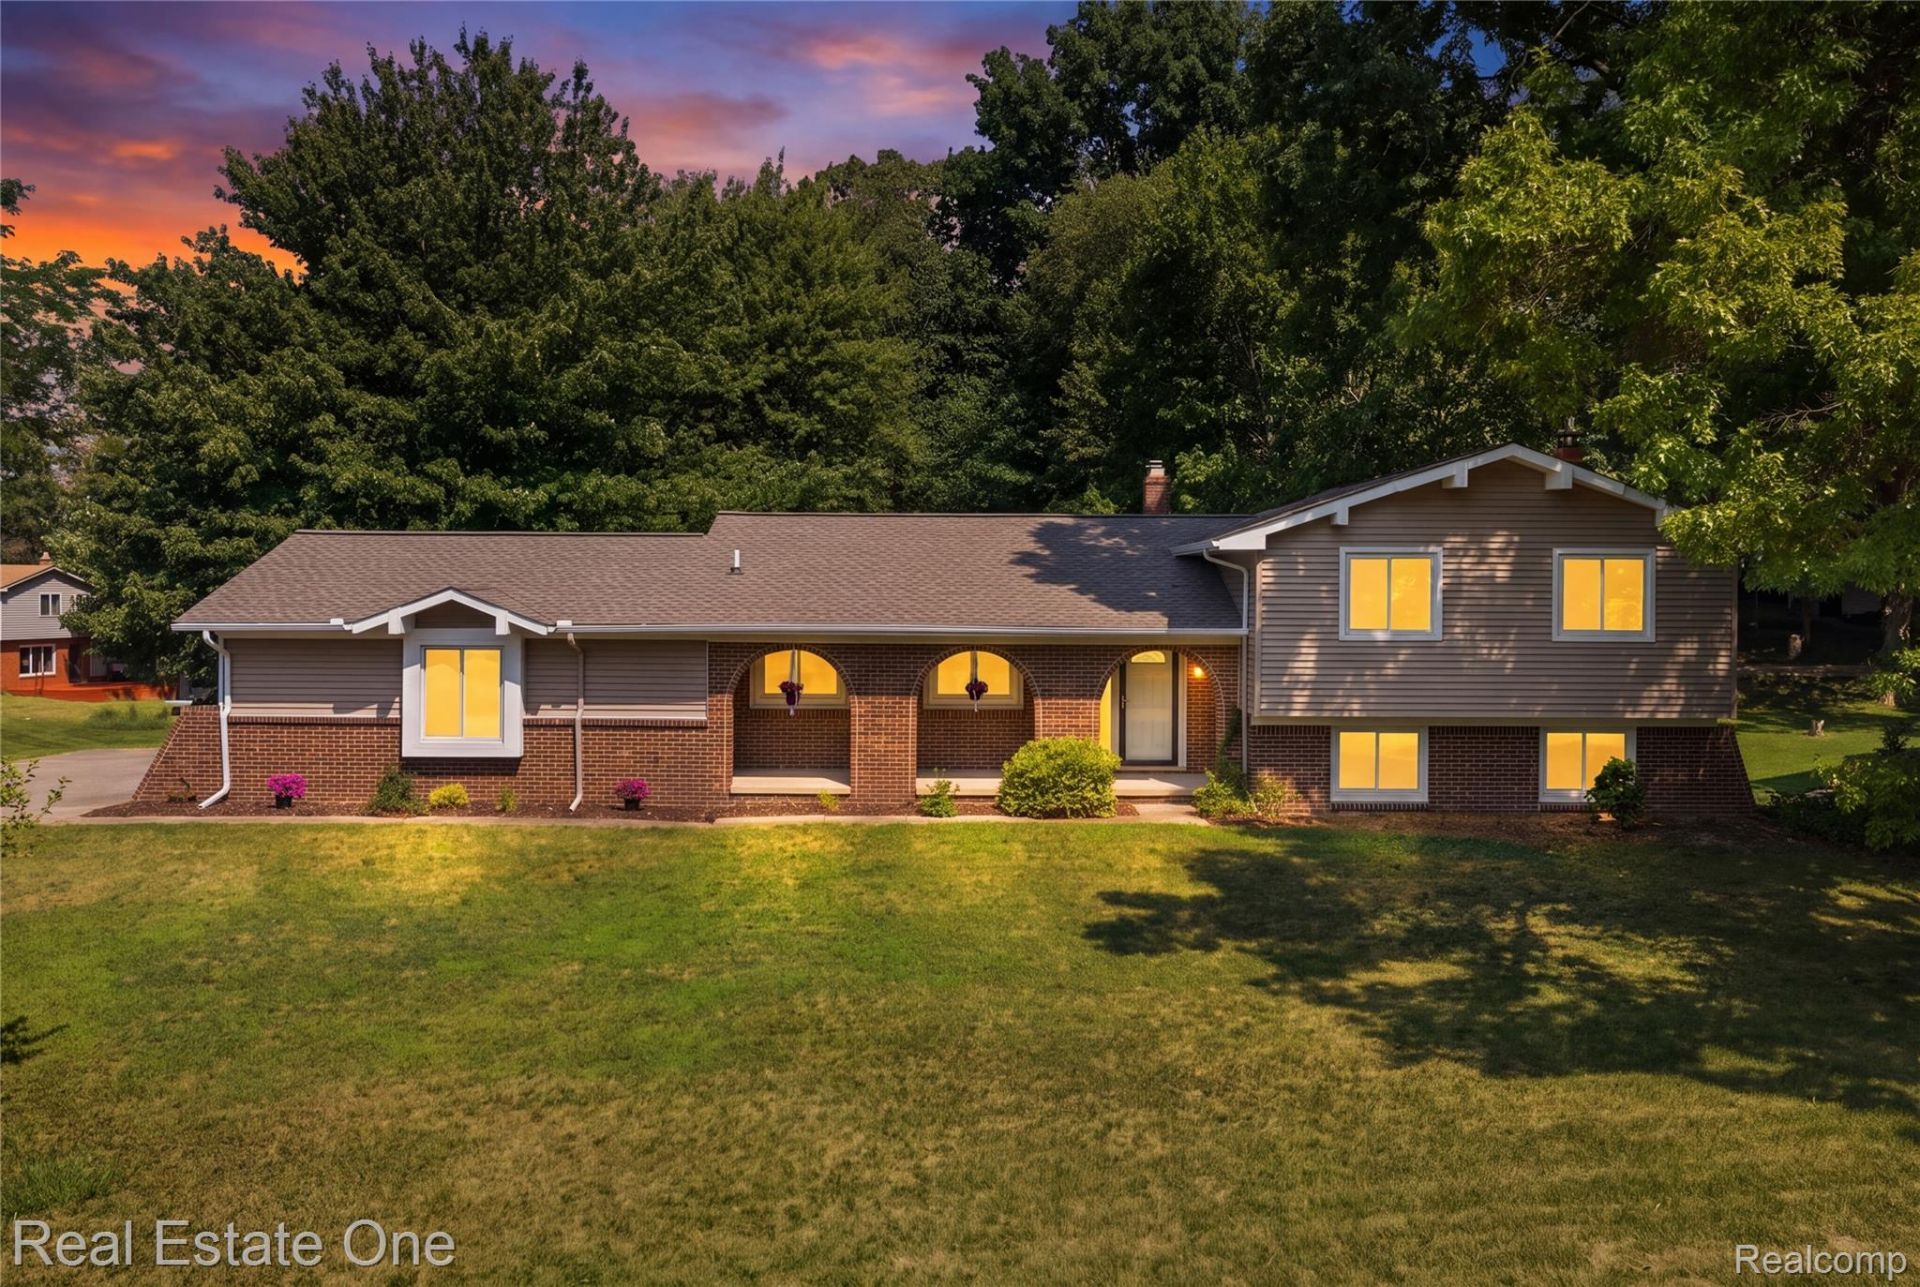
Spacious Brighton home offering generous square footage and a floor plan designed for distinct living spaces that fulfill everyday living needs. The 2024 remodel includes brand new carpet, lighting, painting, exterior siding, gutters windows throughout but left behind numerous charming details, beginning in the wonderfully preserved vintage kitchen, complete with cheerful wallpaper, a large pantry, and inviting eat-in area that brings a little nostalgia to every meal. The formal dining room and living room offer comfortable spaces for hosting, with a bay window adding character and natural light. Newer carpeting and fresh paint throughout create a clean, welcoming backdrop for your own style. One of the greatest advantages of the quad-level design is the separation between spaces. The expansive great room provides an entirely different setting for gathering, anchored by a charming arched brick fireplace that makes the room feel especially inviting on cozy evenings. Bedrooms and additional living areas are thoughtfully distributed throughout the home, giving everyone room to spread out. A dedicated laundry room with wash basin adds practical workspace, while the unfinished basement provides excellent storage or the opportunity to create a home gym, workshop, or hobby area. Outside, the shaded patio offers a peaceful spot for morning coffee, summer dinners, or relaxing with friends. An attached side-entry garage adds everyday convenience, while the one-year-old roof and three-year-old furnace provide valuable peace of mind. With its distinctive architecture, abundant space, vintage character, and functional quad-level layout, this Brighton home offers a wonderful canvas for its next chapter. Schedule your showing today!
Property Features
Property Type: Residential - Single Family
Basement: Yes
Basement: Unfinished
Cooling: Central Air
Garage: 2 car attached
Heating: Forced Air, Natural Gas
Home Style: Split Level
Lot Size: 0.58 Acres
Roof Type: Asphalt
Taxes: $4,686
Year Built: 1974
Amenities
High Speed Internet
Programmable Thermostat
Lighting
Feature Descriptions
Appliances: Built In Electric Range, Dishwasher, Dryer, Free Standing Refrigerator, Humidifier, Washer, Water Softener Owned
Days on Site: 3
Exterior: Brick, Vinyl Siding
Fireplace: Family Room, Wood Burning
HOA Fee: 150/ Quarterly
Laundry: Laundry Room
Lot: Level
Lot Dimensions: 144x257x98x236
Parcel#: 1228401077
Parking: Two Car Garage, Attached, Direct Access, Electricityin Garage, Garage Door Opener
Parking Notes: Two Car Garage, Attached, Direct Access, Electrici
Patio/Porch: Covered, Deck, Patio, Porch
Pets Allowed: Yes
Sewer: Septic Tank
Summer Tax: 3856
Utilities: Cable Available
Water: Community
Winter Tax: 830
Room Sizes
Bedroom: 11 X 11
Family Room: 22 X 27
Laundry: 8 X 7
Bath Lav: 4 X 7
Dining Room: 10 X 13
Living Room: 16 X 15
Kitchen: 18 X 13
Primary Bedroom: 14 X 16
Bath Full: 8 X 8
Primary Bathroom: 8 X 6
Local Schools
School District: Brighton
Listed By / Shown By
Listed By
Agency Name: Real Estate One-Brighton
Agency Phone: 8102275005
Shown By
Agency Title: Griffith Realty
Agency Phone: 810-227-1016

Estimate Your Payment
Estimated Payment
$ 1,271.53 per month $778.95 Principal & Interest $390.50 Property Tax $102.08 Homeowner's Insurance
10875 Cartier Drive | MLS# 20261061036
This single family home located at 10875 Cartier Drive , Brighton Township, Mi 48114 is currently listed for sale with an asking price of $350,000. This property was built in 1974 and has 4 bedrooms and 2 full and 1 partial baths with 2472 sq. ft. Cartier Drive is located in the G R E E N F I E L D P O I N T E 1 subdivision within the Brighton school district. Search G R E E N F I E L D P O I N T E 1 real estate on www.griffithrealty.com today.