
BEDS2
BATHS3 full
SQUARE FEET2,000
MLS#20261065885
STATUSActive
PROPERTY TYPEResidential - Condominium
SUBDIVISIONW A Y N E C O U N T Y C O N D O S U B P L A N 193
SCHOOLPlymouthCanton
Property Description
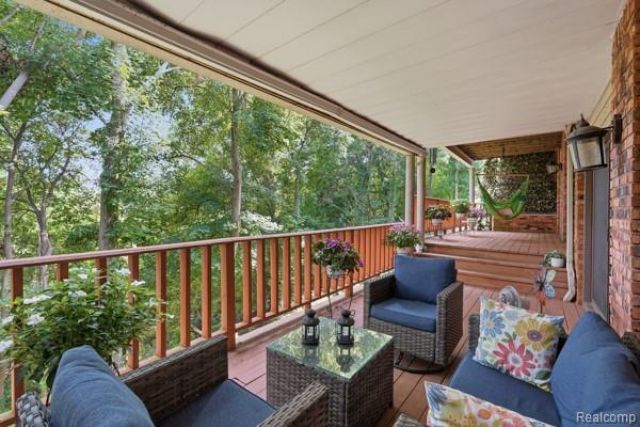
Welcome to this extraordinary 2 bed/3 bath condo located steps from Old Village in Plymouth, close to restaurants and shops galore. Step into this private oasis with your tree house views and open concept. The main living area featuring updated kitchen, great room with custom fireplace wall and huge electric fireplace. Kitchen includes stainless steel appliances, gas stove and quartz countertops with waterfall edge. Slider doors in great room, dining room and primary bedroom all lead out to a expansive deck with breathtaking wood views. All bathrooms updated with marble floors, double vanities and the lower lever soaker tub in a spa like retreat. Lower level features 2nd bedroom, den and large family room also with slider door to lower level deck which runs along entire condo complex. Unit has so much storage, all new light fixtures and custom room darkener shades in bedrooms. Don't miss this gem, it won't be on market long.
Property Features
Property Type: Residential - Condominium
Basement: Yes
Basement: Finished, Walk Out Access
Cooling: Central Air
Garage: 1 car attached
Heating: Forced Air, Natural Gas
Home Style: Split Level
Roof Type: Asphalt
Taxes: $6,630
Year Built: 1986
Amenities
Grounds Maintenance
Lighting
Private Entrance
Feature Descriptions
Appliances: Disposal, Dryer, Free Standing Gas Range, Free Standing Refrigerator, Microwave, Washer
Days on Site: 16
Exterior: Brick, Cedar
Fireplace: Electric
HOA Fee: 623/ Monthly
Laundry: Gas Dryer Hookup, Laundry Room
Parcel#: 49003020002000
Parking: One Car Garage, Attached, Direct Access, Electricityin Garage, Garage Door Opener
Parking Notes: One Car Garage, Attached, Direct Access, Electrici
Patio/Porch: Deck
Pets Allowed: Yes
Sewer: Sewer At Street
Summer Tax: 5972
Utilities: Cable Available
Water: Public
Winter Tax: 658
Room Sizes
Primary Bedroom: 24 X 11
Family Room: 29 X 22
Kitchen: 22 X 12
Bedroom: 15 X 14
Dining Room: 14 X 11
Great Room: 22 X 17
Library: 14 X 11
Laundry: 7 X 6
Local Schools
School District: PlymouthCanton
Listed By / Shown By
Listed By
Agency Name: KW Professionals
Agency Phone: 7344594700
Shown By
Agency Title: Griffith Realty
Agency Phone: 810-227-1016

Estimate Your Payment
Estimated Payment
$ 1,571.98 per month $901.35 Principal & Interest $552.50 Property Tax $118.13 Homeowner's Insurance
1086 York Street | MLS# 20261065885
This condo located at 1086 York Street, Plymouth, Mi 48170 is currently listed for sale with an asking price of $405,000. This property was built in 1986 and has 2 bedrooms and 3 full baths with 2000 sq. ft. York Street is located in the W A Y N E C O U N T Y C O N D O S U B P L A N 193 subdivision within the PlymouthCanton school district. Search W A Y N E C O U N T Y C O N D O S U B P L A N 193 real estate on www.griffithrealty.com today.