
BEDS3
BATHS1 full
SQUARE FEET2,109
MLS#20261076148
STATUSPending
PROPERTY TYPEResidential - Single Family
SUBDIVISIONB O N N I E H I G H L A N D S N O 2
SCHOOLHuronValley
Property Description
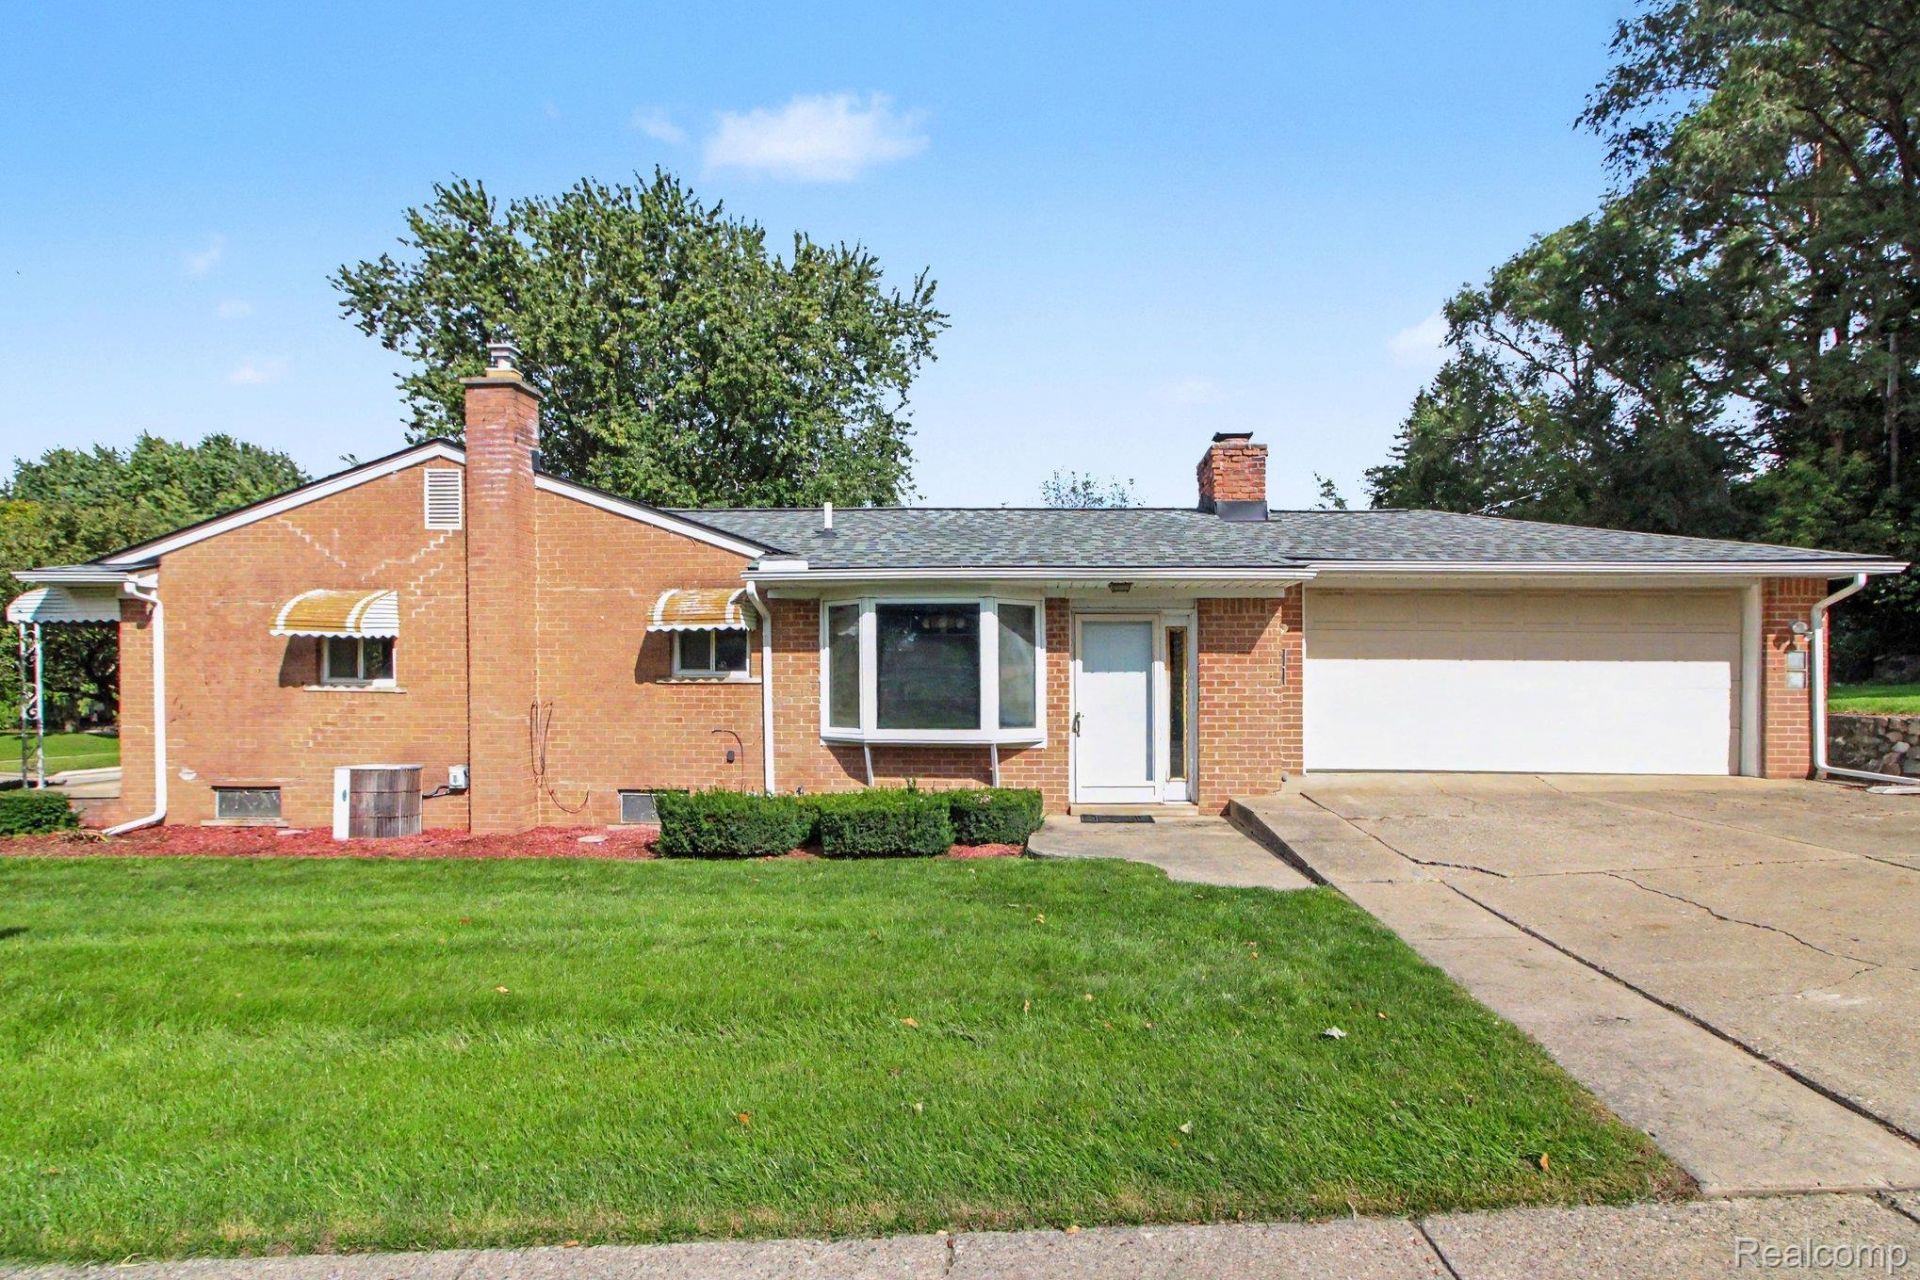
Great opportunity in a great neighborhood! This brick ranch in the Village offers over 1,300 square feet of living space, making it one of the largest ranches in the neighborhood. Add to that the 1,000 square foot partially-finished basement, and you've got a lot of living space. For added convenience, the basement is plumbed for a half bath. The large, tiered back yard could be a delightful oasis and would be perfect for entertaining. There are hardwood floors under the carpet in the three bedrooms and the living room. The spacious family room has a charming, full wall, woodburning fireplace. New roof in 2021 and new gutters with gutter guards in 2025. Walk to downtown Milford for restaurants, shopping, outdoor concerts at Central Park and many other charming community events. Kensington Park is just down the road - enjoy canoeing down the Huron River! Bring new life into this solid, desirable home for years of enjoyment.
Property Features
Property Type: Residential - Single Family
Basement: Yes
Basement: Partially Finished
Cooling: Central Air
Garage: 2 car attached
Heating: Forced Air, Natural Gas
Home Style: Ranch
Lot Size: 0.22 Acres
Roof Type: Asphalt
Stories: 1.0
Taxes: $2,877
Year Built: 1958
Feature Descriptions
Days on Site: 32
Exterior: Brick
Fencing: Fencing Allowed
Fireplace: Family Room, Wood Burning
Lot Dimensions: 66X140
Parcel#: 1602453023
Parking: Two Car Garage, Attached
Parking Notes: Two Car Garage, Attached
Patio/Porch: Patio
Pets Allowed: Yes
Sewer: Public Sewer
Summer Tax: 2061
Water: Public
Winter Tax: 816
Room Sizes
Bath Full: 8 X 6
Primary Bedroom: 11 X 12
Bedroom: 10 X 9
Family Room: 18 X 16
Living Room: 18 X 13
Kitchen: 13 X 11
Game Room: 20 X 11
Other: 16 X 11
Laundry: 13 X 15
Great Room: 16 X 13
Local Schools
School District: HuronValley
Listed By / Shown By
Listed By
Agency Name: 3DX Real Estate-Brighton
Agency Phone: 8883041447
Shown By
Agency Title: Griffith Realty
Agency Phone: 810-227-1016

Estimate Your Payment
Estimated Payment
$ 893.98 per month $578.42 Principal & Interest $239.75 Property Tax $75.80 Homeowner's Insurance
1085 Queen Court | MLS# 20261076148
This single family home located at 1085 Queen Court, Milford Village, Mi 48381 is currently listed for sale with an asking price of $259,900. This property was built in 1958 and has 3 bedrooms and 1 full baths with 2109 sq. ft. Queen Court is located in the B O N N I E H I G H L A N D S N O 2 subdivision within the HuronValley school district. Search B O N N I E H I G H L A N D S N O 2 real estate on www.griffithrealty.com today.