
BEDS2
BATHS3 full 1 partial
SQUARE FEET4,547
MLS#20261062653
STATUSActive
PROPERTY TYPEResidential - Condominium
SUBDIVISIONT H E F A L L S O F H I D D E N L A K E
SCHOOLBrighton
Property Description
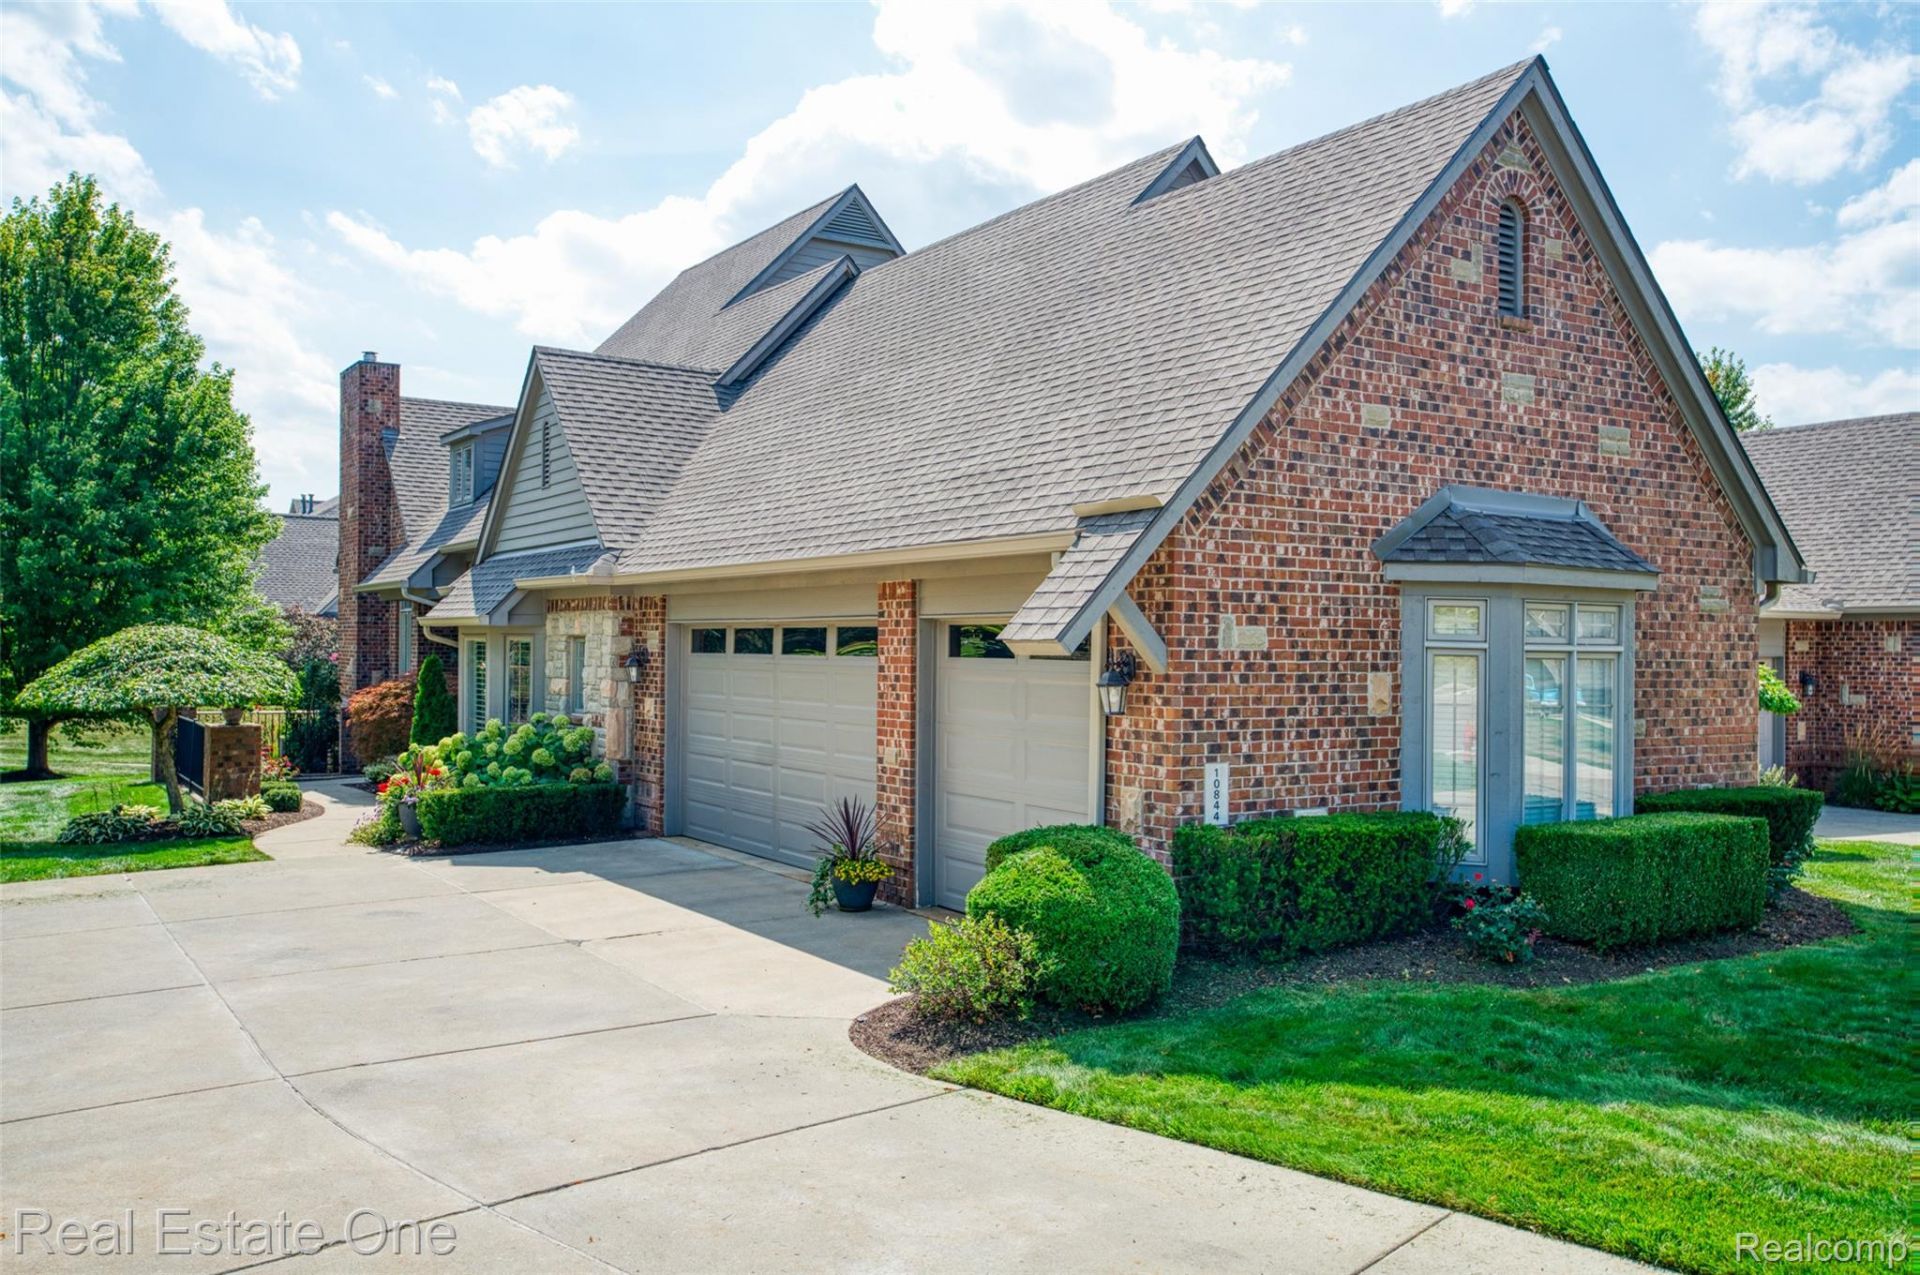
Experience the ultimate Hidden Lake lifestyle in this exceptionally private, gated community, end-unit condo featuring classic brick and stone exterior and the largest floor plan offered in the Falls, complete with a rare three-car garage. Bathed in natural light from five expansive door walls and beautiful transom windows with custom plantation shutters throughout, the main level features soaring nine-foot ceilings, oversized doors, extensive crown molding, premium Michigan-sourced Chelsea Plank hardwood flooring and a convenient powder room. The heart of the home is an updated chef's kitchen (2021) boasting a center island, quartz countertops, and KitchenAid appliances, seamlessly flowing into both formal and casual dining areas accented by elegant wainscoting. Retreat to the first-floor primary suite, featuring two large walk-in closets, a custom-designed spa bathroom (2024) with a curb less shower and freestanding soaking tub. Tucked away for ultimate privacy, is an office with elegant Palladian windows, custom built-in bookshelves, and an adjacent atrium that creates your own outdoor oasis. Upstairs, a versatile loft overlooks the living space, accompanied by a generous second bedroom with a private, beautifully tiled ensuite bathroom. The premium lower-level walkout is an entertainer's dream, featuring an expansive theater area, gaming space, dining zone, a full bath, and a wet bar/kitchen equipped a commercial ice maker. The lower level includes an exercise room and two flexible bonus rooms offering the option of adding non-conforming bedrooms. Outdoor living is effortless with upper and lower concrete patios perfect for morning coffee and covered grilling. New roof & gutters (2024), hot water heater (2022), all new flooring (2021) and more! Enjoy maintenance-free living with all the perks of lake living. Marina Slip #12-located adjacent to the new Quarry Club- is available for purchase (see separate MLS listing). Seller is licensed agent.
Property Features
Property Type: Residential - Condominium
Basement: Finished, Full, Walk Out Access
Basement: Yes
Cooling: Ceiling Fans, Central Air
Garage: 3
Heating: Forced Air, Natural Gas, Zoned
Home Style: Cape Cod
Roof Type: Asphalt
Stories: 2.0
Taxes: $8,683
Year Built: 2003
Amenities
Central Vacuum
Entrance Foyer
High Speed Internet
Balcony
Chimney Caps
Gate House
Grounds Maintenance
Lighting
Private Entrance
Feature Descriptions
Accessibility: GripAccessibleFeatures
Appliances: Built In Electric Oven, Built In Gas Range, Bar Fridge, Dishwasher, Disposal, Double Oven, Dryer, Exhaust Fan, Free Standing Ice Maker, Free Standing Refrigerator, Gas Cooktop, Microwave, Self Cleaning Oven, Stainless Steel Appliances, Washer, Water Softener Owned
Body of Water: Hidden Lake
Community Features: Clubhouse, Sidewalks
Days on Site: 6
Exterior: Brick, Wood Siding
Fireplace: Gas, Great Room
HOA Fee: 360/ Annually
Laundry: Laundry Room
Lot: Corner Lot, Sprinklers
Parcel#: 1616412016
Parking: Three Car Garage, Attached, Direct Access, Electricityin Garage, Garage Door Opener
Parking Notes: Three Car Garage, Attached, Direct Access, Electri
Patio/Porch: Covered, Patio, Porch, Terrace
Pets Allowed: Yes
Security: yes
Security: Carbon Monoxide Detectors, Security System Owned, Smoke Detectors
Sewer: Public Sewer
Summer Tax: 4235
Utilities: Cable Available, Underground Utilities
Water: Community
Water Features: All Sports Lake, Beach Access, Boat Facilities, Dock Facilities, Lake Privileges
Winter Tax: 4448
Room Sizes
Bath Lav: 7 X 6
Bath Full: 8 X 8
Primary Bathroom: 15 X 11
Bedroom: 15 X 12
Loft: 14 X 10
Primary Bedroom: 26 X 19
Library: 27 X 10
Kitchen: 17 X 13
Laundry: 6 X 6
Dining Room: 15 X 14
Great Room: 18 X 15
Breakfast Nook Room: 10 X 9
Kitchen2nd: 13 X 11
Media Room: 18 X 16
Bonus Room: 18 X 15
Fle X Room: 40 X 15
Local Schools
School District: Brighton
Listed By / Shown By
Listed By
Agency Name: Real Estate One-Brighton
Agency Phone: 8102275005
Shown By
Agency Title: Griffith Realty
Agency Phone: 810-227-1016

Estimate Your Payment
Estimated Payment
$ 2,926.16 per month $1,947.37 Principal & Interest $723.58 Property Tax $255.21 Homeowner's Insurance
10844 Sparkling Waters Court, Unit 16 | MLS# 20261062653
This condo located at 10844 Sparkling Waters Court, Unit 16, Green Oak Township, Mi 48178 is currently listed for sale with an asking price of $875,000. This property was built in 2003 and has 2 bedrooms and 3 full and 1 partial baths with 4547 sq. ft. Sparkling Waters Court, Unit 16 is located in the T H E F A L L S O F H I D D E N L A K E subdivision within the Brighton school district. Search T H E F A L L S O F H I D D E N L A K E real estate on www.griffithrealty.com today.