
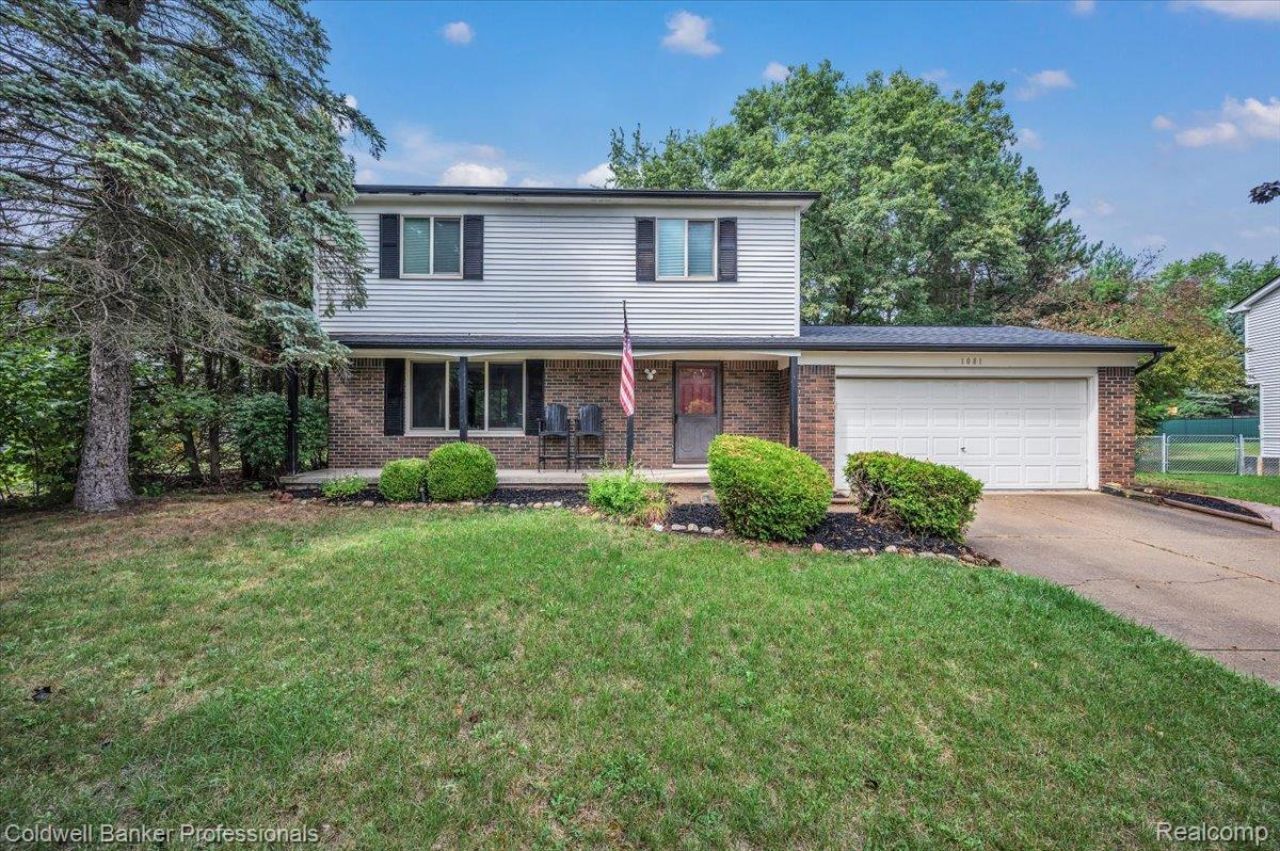
BEDS3
BATHS1 full 1 partial
SQUARE FEET2,046
MLS#20261068864
STATUSPending
PROPERTY TYPEResidential - Single Family
SUBDIVISIONO X F O R D W O O D S N O 1
SCHOOLOxford
Property Description
Fantastic Oxford home in a wonderful subdivision! You'll love the inviting layout, finished lower level with plenty of extra living space, and private backyard that's perfect for relaxing or entertaining. A great combination of space, comfort, and location-this one is definitely worth a look! BATVAI
Property Features
Property Type: Residential - Single Family
Basement: Yes
Basement: Partially Finished
Cooling: Ceiling Fans, Central Air
Fenced: Yes
Garage: 2 car attached
Heating: Forced Air, Natural Gas
Home Style: Colonial
Lot Size: 0.23 Acres
Roof Type: Asphalt
Stories: 2.0
Taxes: $5,156
Year Built: 1987
Feature Descriptions
Appliances: Dishwasher, Dryer, Free Standing Electric Oven, Free Standing Refrigerator, Washer
Body of Water: Clear Lake
Days on Site: 5
Exterior: Brick, Vinyl Siding
Fencing: Fenced
Lot Dimensions: 87x114
Parcel#: 0433104003
Parking: Two Car Garage, Attached, Electricityin Garage, Garage Door Opener
Parking Notes: Two Car Garage, Attached, Electricityin Garage, Ga
Patio/Porch: Covered, Patio, Porch
Sewer: Public Sewer
Summer Tax: 3110
Utilities: Cable Available
Water: Public
Water Features: Lake Privileges
Winter Tax: 2046
Room Sizes
Bath Full: 11 X 9
Bedroom: 15 X 11
Primary Bedroom: 20 X 11
Dining Room: 12 X 10
Kitchen: 11 X 11
Other: 5 X 5
Bath Lav: 7 X 4
Breakfast Nook Room: 12 X 9
Family Room: 19 X 13
Living Room: 17 X 12
Local Schools
School District: Oxford
Listed By / Shown By
Listed By
Agency Name: Coldwell Banker Professionals
Agency Phone: 2486281900
Shown By
Agency Title: Griffith Realty
Agency Phone: 810-227-1016

Estimate Your Payment
Estimated Payment
$ 1,247.52 per month $723.09 Principal & Interest $429.67 Property Tax $94.76 Homeowner's Insurance
1081 Keble Lane | MLS# 20261068864
This single family home located at 1081 Keble Lane, Oxford Township, Mi 48371 is currently listed for sale with an asking price of $324,900. This property was built in 1987 and has 3 bedrooms and 1 full and 1 partial baths with 2046 sq. ft. Keble Lane is located in the O X F O R D W O O D S N O 1 subdivision within the Oxford school district. Search O X F O R D W O O D S N O 1 real estate on www.griffithrealty.com today.