
BEDS3
BATHS2 full 1 partial
SQUARE FEET1,871
MLS#20261053364
STATUSActive
PROPERTY TYPEResidential - Single Family
SUBDIVISIONOxbow Lake Heights 2
SCHOOLHuron Valley
Property Description
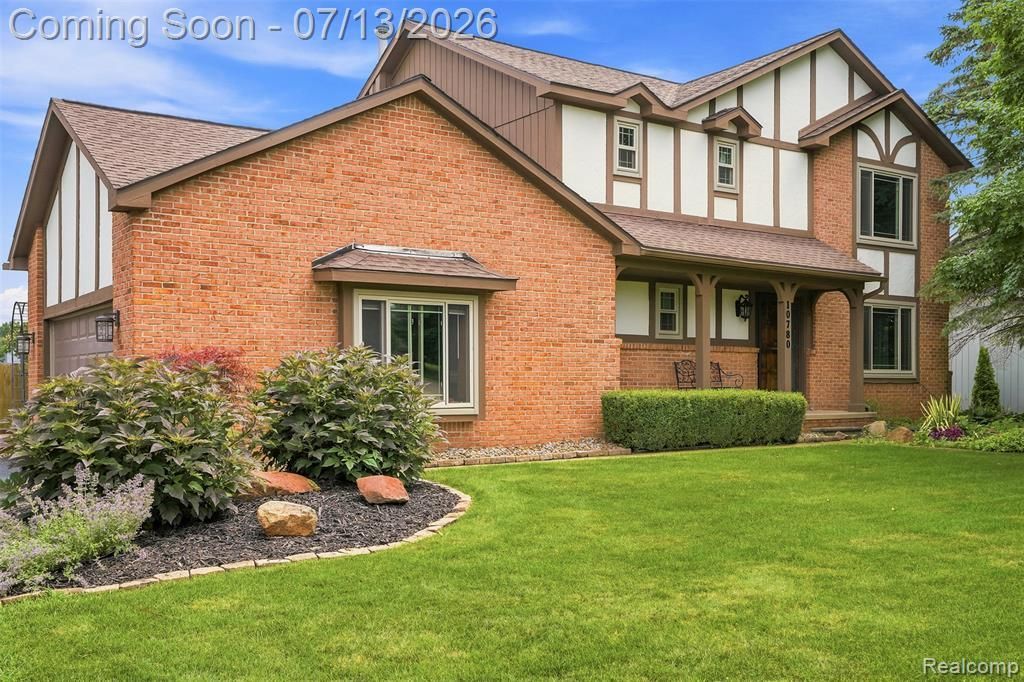
Welcome to this beautifully maintained home in desirable White Lake Township. This move-in-ready home offers spacious living areas, a gourmet kitchen with a center island and generous pantry, and a warm, inviting great room with a gas fireplace. The vaulted primary suite provides a peaceful retreat, while the finished basement with a home office and recreation room offers flexible space for work, entertaining, or relaxing. Step outside to a stunning multi-level deck overlooking a private backyard filled with mature landscaping. Complete with a side-entry two-car garage, first-floor laundry, and an ideal location close to shopping, dining, parks, and recreation, this home combines timeless charm with everyday comfort.
Property Features
Property Type: Residential - Single Family
Basement: Finished
Cooling: Central Air
Fuel Type: Natural Gas
Garage: 2 car attached
Heating: Forced Air
Home Style: Colonial, Tudor
Lot Size: 0.38 Acres
Year Built: 1989
Amenities
Chimney Cap(s)
Lighting
Appliances
Dishwasher
Dryer
Free-Standing Refrigerator
Microwave
Washer
Feature Descriptions
Architecture: Colonial, Tudor
Days on Site: 9
Exterior: Brick, Stucco, Wood
Fireplace Location: Great Room
Foundation: Basement
Frontage Feet: 110
Garage/Parking: Door Opener, Attached
Interior: Water Softener (owned)
Lot Dimensions: 0.38 Acre(s)
Lower Level Finished Sqft: 768
Parking Notes: Door Opener, Attached
Road Frontage: Paved
Summer Tax: $2794.0000
Water Heater: Natural Gas
Winter Tax: $1769.0000
Local Schools
School District: Huron Valley
Listed By / Shown By
Listed By
Agency Name: EXP Realty Main
Agency Phone: (888) 501-7085
Shown By
Agency Title: Griffith Realty
Agency Phone: 810-227-1016

Estimate Your Payment
Estimated Payment
$ 1,132.75 per month $1,001.50 Principal & Interest $0.00 Property Tax (data not provided by mls) $131.25 Homeowner's Insurance
10780 Oxbow Lakeshore Drive | MLS# 20261053364
This single family home located at 10780 Oxbow Lakeshore Drive, White Lake Township, MI 48386 is currently listed for sale with an asking price of $450,000. This property was built in 1989 and has 3 bedrooms and 2 full and 1 partial baths with 1871 sq. ft. Oxbow Lakeshore Drive is located in the Oxbow Lake Heights 2 subdivision within the Huron Valley school district. Search Oxbow Lake Heights 2 real estate on www.griffithrealty.com today.