
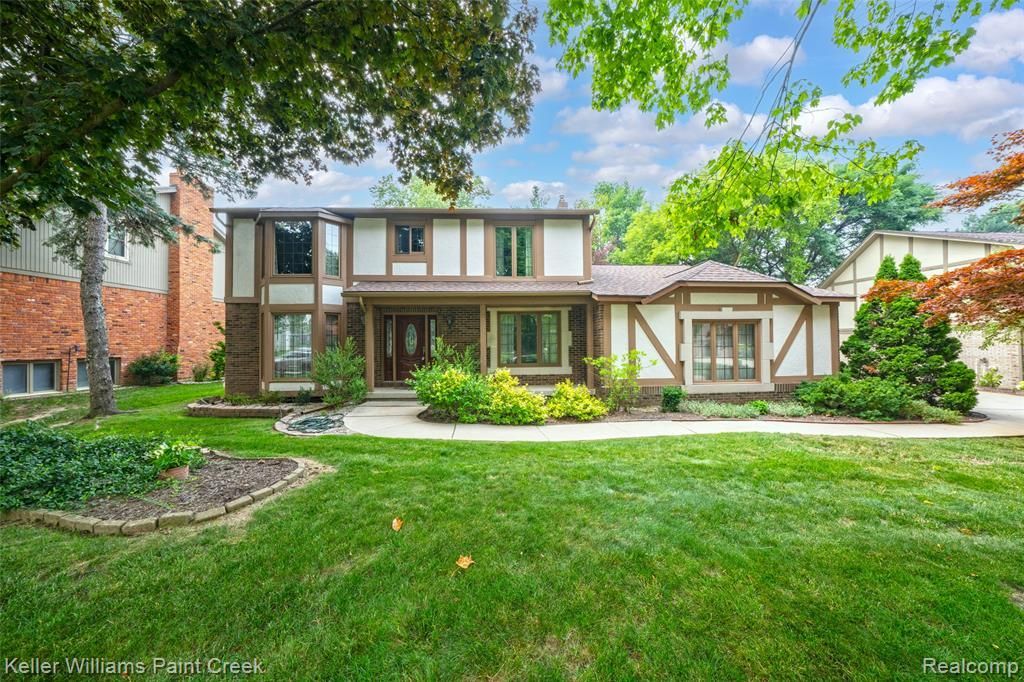
BEDS4
BATHS2 full 1 partial
SQUARE FEET2,700
MLS#20261055538
STATUSPending
PROPERTY TYPEResidential - Single Family
SUBDIVISIONWhispering Willows 1
SCHOOLRochester
Property Description
Exceptional, quality home in Rochester Hills with Rochester Schools, located in the Whispering Willows sub. This much sought after area offers tree lined streets and pride of ownership. This home is so spacious and offers an appealing functional layout. On the first floor you will enter a grand foyer that leads to a formal living room, formal dining room, beautiful kitchen that overlooks the quaint back yard with paver patio. The kitchen also offers newer appliances that are in excellent condition. The family room with fireplace and wet bar, and first floor laundry. The second story offers generously sized rooms, including a larger primary suite with walk in closet. The roof is brand new and was replaced just 3 months ago! The mature landscaping is lush and offers minimal maintenance. The Full basement can be finished to your liking or will accommodate ample storage. Hamlin, Reuther, and Rochester High Schools.
Property Features
Property Type: Residential - Single Family
Basement: Unfinished
Cooling: Central Air
Fuel Type: Natural Gas
Garage: 2 car attached
Heating: Forced Air
Home Style: Colonial
Lot Size: 0.28 Acres
Year Built: 1980
Appliances
Dishwasher
Dryer
Free-Standing Gas Range
Free-Standing Refrigerator
Microwave
Stainless Steel Appliance(s)
Washer
Feature Descriptions
Architecture: Colonial
Days on Site: 2
Exterior: Brick, Stucco
Fireplace Location: Family Room
Foundation: Basement
Frontage Feet: 90
Garage/Parking: Electricity, Door Opener, Attached
Homeowners Association Fee: $210 (Annually)
Interior: Entrance Foyer
Lot Dimensions: 0.28 Acre(s)
Parking Notes: Electricity, Door Opener, Attached
Road Frontage: Paved
Summer Tax: $2252.0000
Water Heater: Natural Gas
Winter Tax: $2085.0000
Local Schools
School District: Rochester
Listed By / Shown By
Listed By
Agency Name: Keller Williams Paint Creek
Agency Phone: (248) 609-8000
Shown By
Agency Title: Griffith Realty
Agency Phone: 810-227-1016

Estimate Your Payment
Estimated Payment
$ 1,107.58 per month $979.25 Principal & Interest $0.00 Property Tax (data not provided by mls) $128.33 Homeowner's Insurance
1077 Maple Leaf Drive | MLS# 20261055538
This single family home located at 1077 Maple Leaf Drive, Rochester Hills, MI 48309 is currently listed for sale with an asking price of $440,000. This property was built in 1980 and has 4 bedrooms and 2 full and 1 partial baths with 2700 sq. ft. Maple Leaf Drive is located in the Whispering Willows 1 subdivision within the Rochester school district. Search Whispering Willows 1 real estate on www.griffithrealty.com today.