
BEDS3
BATHS2 full 1 partial
SQUARE FEET2,557
MLS#20261075205
STATUSPending
PROPERTY TYPEResidential - Single Family
SUBDIVISIONB R O N X
SCHOOLBerkley
Property Description
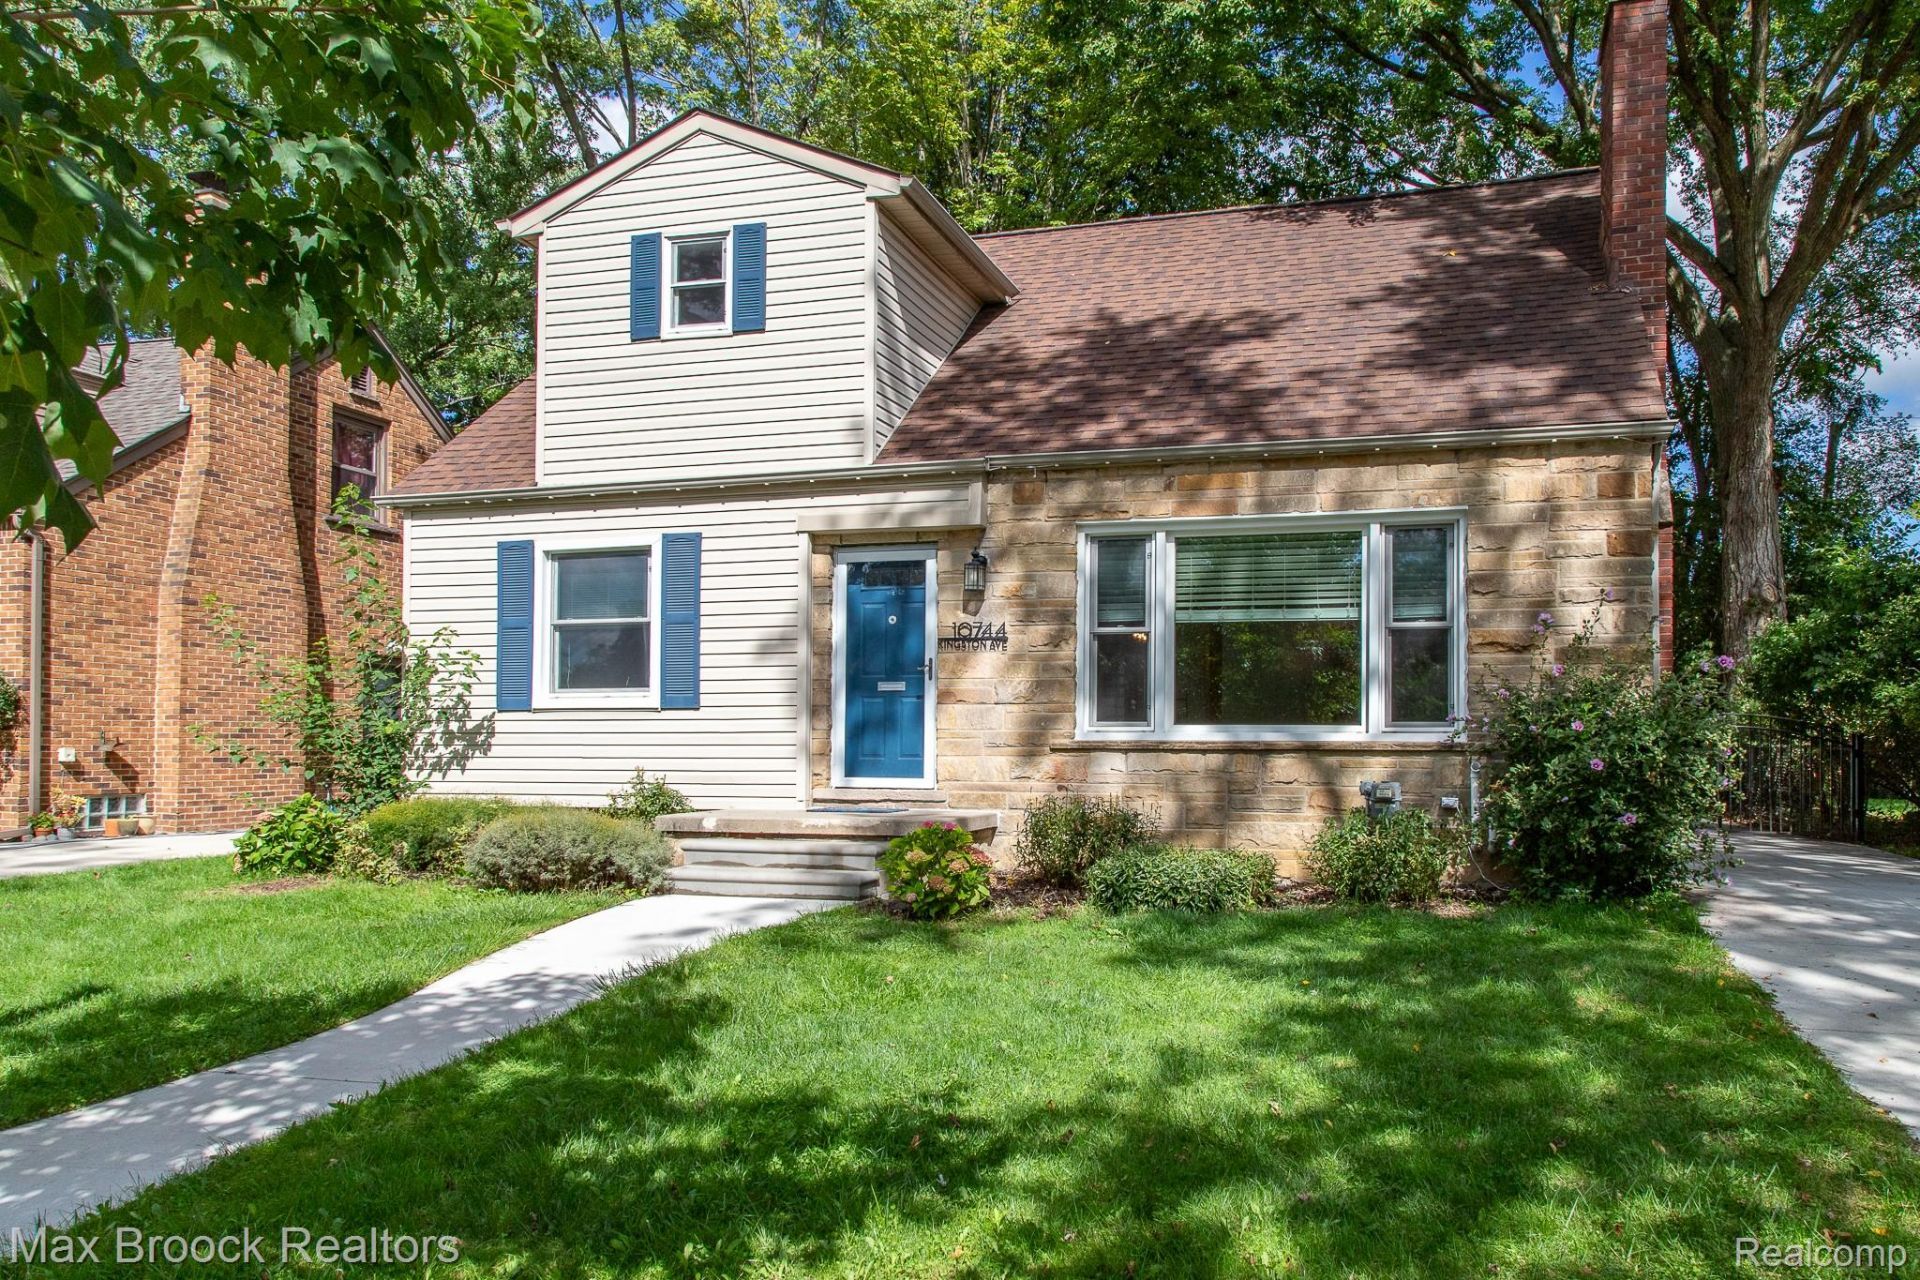
Move right into this beautiful, updated bungalow with 3 bedrooms, a remodeled kitchen, 2 full remodeled baths, a nice 4 season addition, and a finished basement with a 1/2 bath. This large and sunny home has beautiful refinished floors, coved ceilings, arched doorways and great windows. The living room is spacious with a fireplace, a huge picture window, beautiful hardwood floors, and is open to the large dining room and kitchen that has been remodeled with white shaker cabinets, quartz countertops and stainless appliances. The 4 season room is a great second living space and doubles as a home office or mudroom with access to the large yard with aggregate patio, newer concrete and 2 car garage complete with EV charger and a newer garage door. There are 2 bedrooms and a full remodeled bath on the main floor, and a huge primary bedroom on the second floor with refinished hardwood floors, a remodeled bath, and a lots of closet space. The finished basement is large and open with a newer kitchenette area, a half bath, and plenty of room for storage. This is a great oversized bungalow within walking distance to Royal Oak, schools, pool, rec center and parks!
Property Features
Property Type: Residential - Single Family
Basement: Yes
Basement: Finished
Cooling: Ceiling Fans, Central Air
Garage: 2
Heating: Forced Air, Natural Gas
Home Style: Bungalow
Lot Size: 0.14 Acres
Roof Type: Asphalt
Stories: 1.5
Taxes: $9,608
Year Built: 1948
Feature Descriptions
Appliances: Dishwasher, Dryer, Free Standing Electric Range, Free Standing Refrigerator, Microwave, Stainless Steel Appliances, Washer
Days on Site: 36
Exterior: Brick
Fencing: Back Yard
Fireplace: Living Room, Wood Burning
Laundry: Laundry Room
Lot Dimensions: 50X125
Parcel#: 2520201027
Parking: Two Car Garage, Detached
Parking Notes: Two Car Garage, Detached
Patio/Porch: Patio, Porch
Sewer: Public Sewer
Summer Tax: 9180
Water: Public
Winter Tax: 428
Room Sizes
Living Room: 16 X 13
Dining Room: 13 X 10
Kitchen: 12 X 8
Bedroom: 12 X 10
Bath Full: 9 X 7
Family Room: 13 X 12
Primary Bedroom: 23 X 13
Primary Bathroom: 9 X 7
Bath Lav: 8 X 6
Laundry: 8 X 6
Local Schools
School District: Berkley
Listed By / Shown By
Listed By
Agency Name: Max Broock, REALTORS®-Birmingham
Agency Phone: 2486446700
Shown By
Agency Title: Griffith Realty
Agency Phone: 810-227-1016

Estimate Your Payment
Estimated Payment
$ 2,122.21 per month $1,168.42 Principal & Interest $800.67 Property Tax $153.13 Homeowner's Insurance
10744 Kingston Avenue | MLS# 20261075205
This single family home located at 10744 Kingston Avenue, Huntington Woods, Mi 48070 is currently listed for sale with an asking price of $525,000. This property was built in 1948 and has 3 bedrooms and 2 full and 1 partial baths with 2557 sq. ft. Kingston Avenue is located in the B R O N X subdivision within the Berkley school district. Search B R O N X real estate on www.griffithrealty.com today.