
BEDS4
BATHS1 full
SQUARE FEET1,865
MLS#20261075117
STATUSPending
PROPERTY TYPEResidential - Single Family
SUBDIVISIOND E A R B O R N H I L L S M A N O R S U B
SCHOOLWayneWestland
Property Description
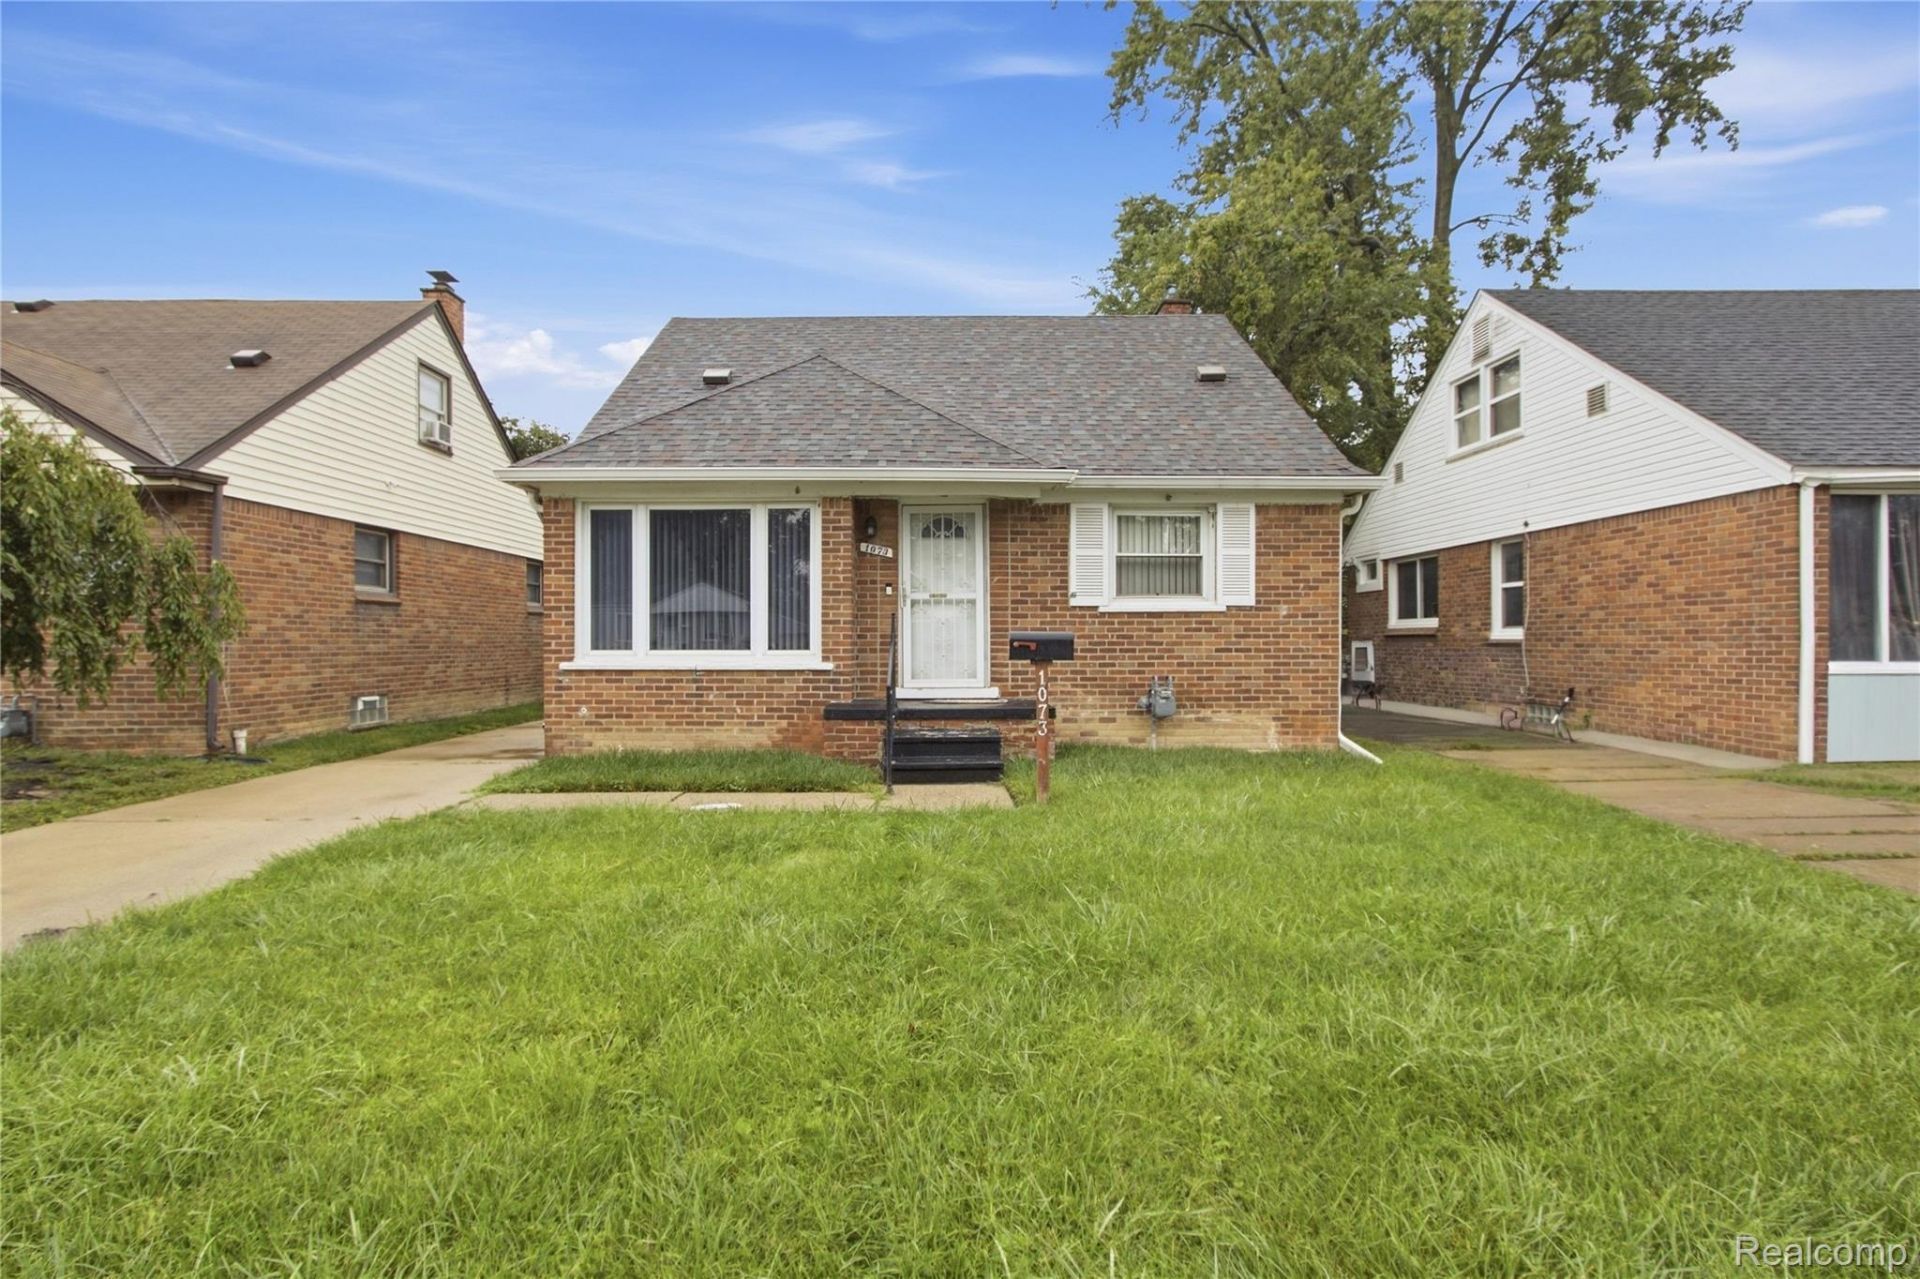
Welcome to 1073 Eastwood St! This charming brick home offers a bright and inviting living room, spacious bedrooms, and a functional eat-in kitchen featuring white cabinetry and plenty of natural light. Additional living space upstairs provides flexibility for bedrooms, an office, or bonus space. Outside, enjoy a generous backyard, deck, private driveway, and detached garage. An unfinished basement offers additional storage and future possibilities. Conveniently located near shopping, dining and major roadways. Schedule your private showing today and come see everything this home has to offer!
Property Features
Property Type: Residential - Single Family
Basement: Yes
Basement: Unfinished
Cooling: Central Air
Garage: 1
Heating: Forced Air, Natural Gas
Home Style: Bungalow, Cape Cod
Lot Size: 0.12 Acres
Roof Type: Asphalt
Stories: 1.5
Taxes: $2,357
Year Built: 1953
Feature Descriptions
Appliances: Dishwasher, Dryer, Free Standing Gas Oven, Free Standing Refrigerator, Washer
Days on Site: 32
Exterior: Brick
Lot Dimensions: 40X134
Parcel#: 44006010171000
Parking: One Car Garage, Detached
Parking Notes: One Car Garage, Detached
Patio/Porch: Porch
Sewer: Public Sewer
Summer Tax: 1755
Water: Public
Winter Tax: 602
Room Sizes
Bath Full: 8 X 10
Bedroom: 13 X 12
Primary Bedroom: 11 X 11
Living Room: 15 X 11
Kitchen: 12 X 11
Local Schools
School District: WayneWestland
Listed By / Shown By
Listed By
Agency Name: EXP Realty Main
Agency Phone: 8885017085
Shown By
Agency Title: Griffith Realty
Agency Phone: 810-227-1016

Estimate Your Payment
Estimated Payment
$ 518.62 per month $284.87 Principal & Interest $196.42 Property Tax $37.33 Homeowner's Insurance
1073 Eastwood Street | MLS# 20261075117
This single family home located at 1073 Eastwood Street, Inkster, Mi 48141 is currently listed for sale with an asking price of $128,000. This property was built in 1953 and has 4 bedrooms and 1 full baths with 1865 sq. ft. Eastwood Street is located in the D E A R B O R N H I L L S M A N O R S U B subdivision within the WayneWestland school district. Search D E A R B O R N H I L L S M A N O R S U B real estate on www.griffithrealty.com today.