
BEDS4
BATHS3 full
SQUARE FEET1,811
MLS#20261083780
STATUSActive
PROPERTY TYPEResidential - Single Family
SUBDIVISIONW A Y N E C O U N T Y C O N D O S U B P L A N 926
SCHOOLTaylor
Property Description
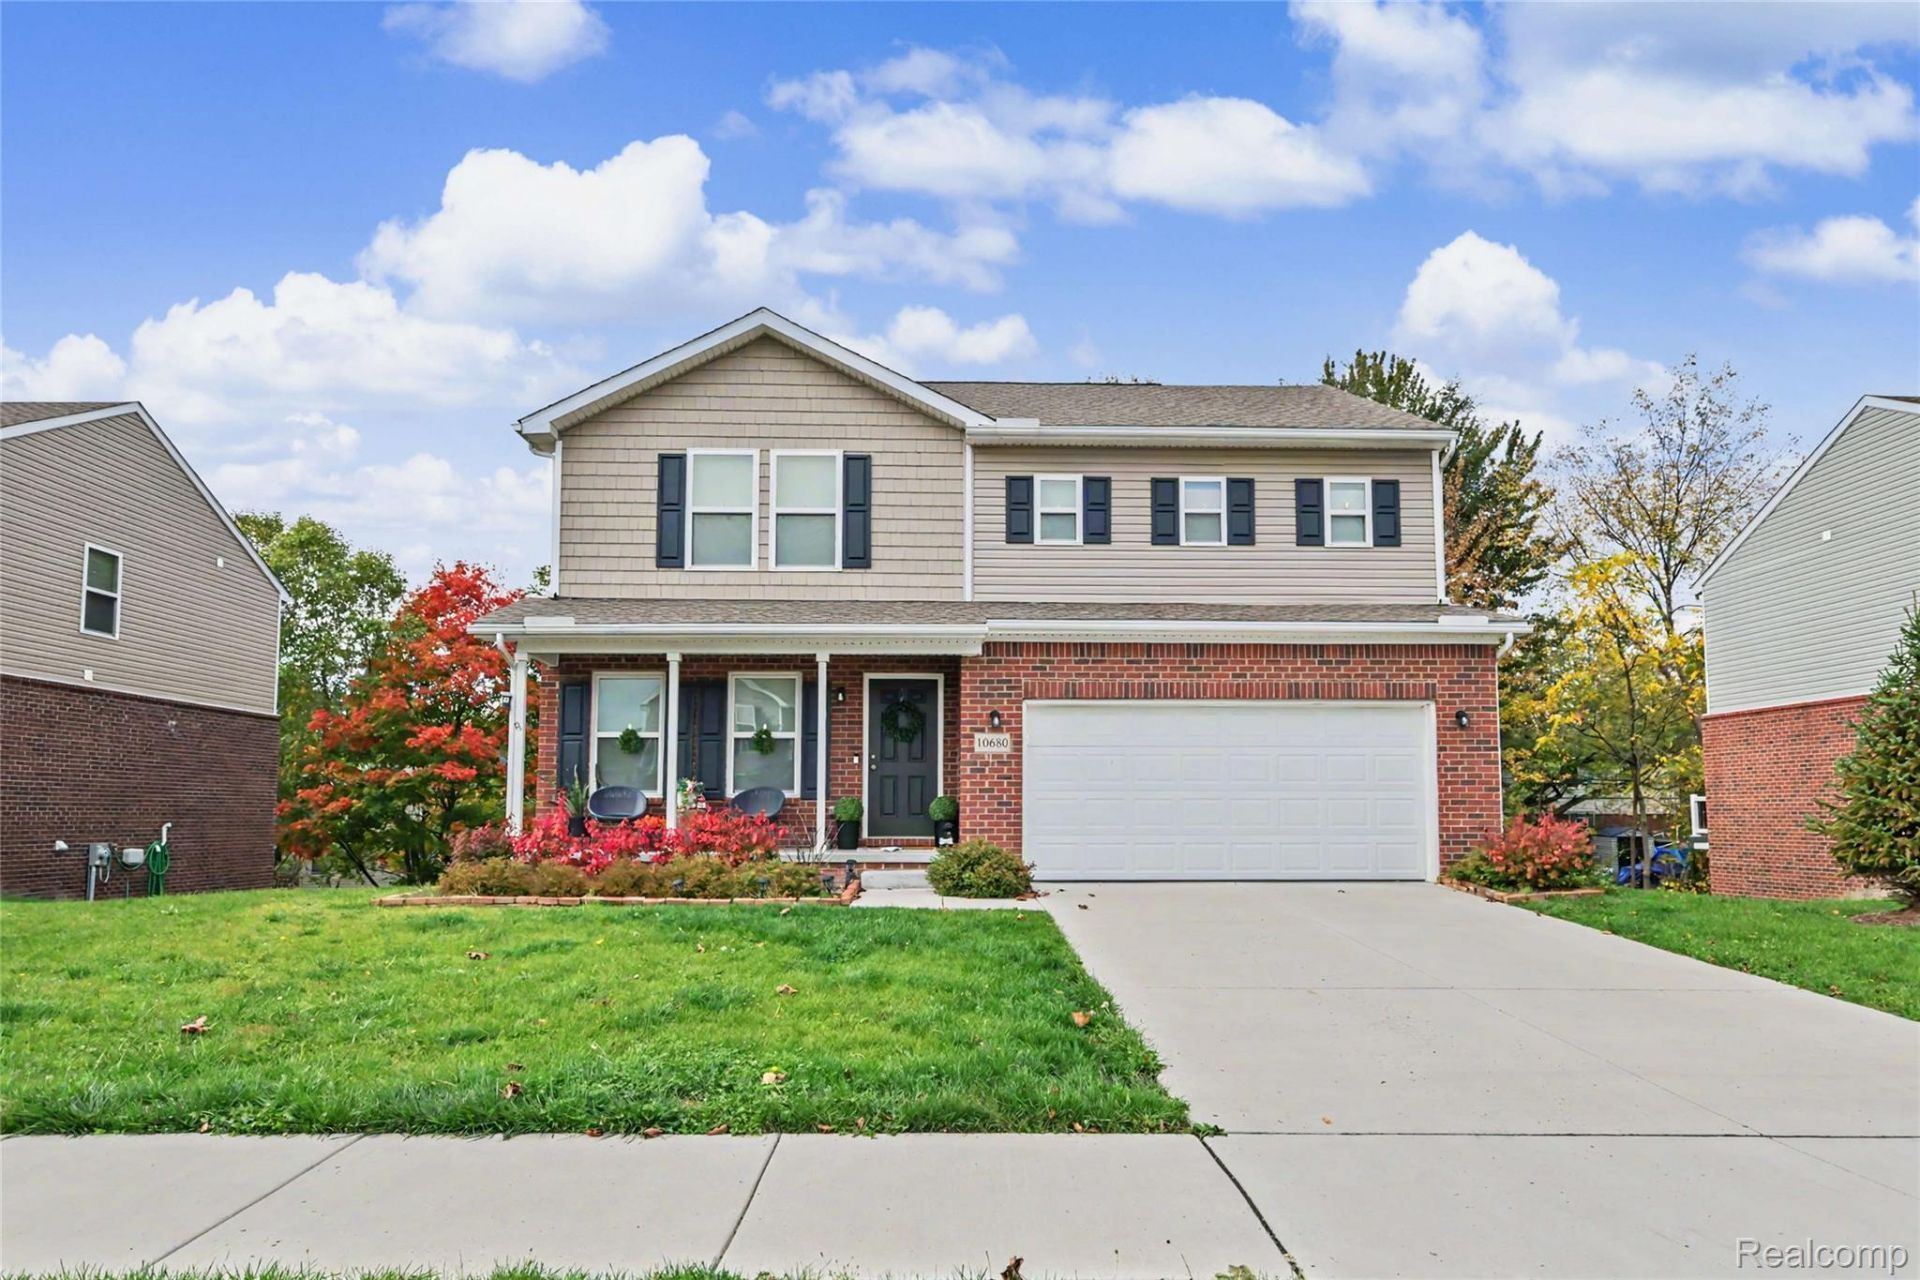
Welcome to 10680 Island Lake in Taylor, Michigan, a beautifully maintained 2023 new construction home located in one of Taylor's most desirable subdivisions,the Island Lakes at Midtown Community!. You will love the open concept layout that features a spacious living room that flows seamlessly into the kitchen, complete with granite countertops, abundant cabinetry, and a convenient pantry. The main floor also includes a full bathroom and a versatile bedroom, ideal for guests or a private office. Upstairs, you'll find three additional bedrooms, including a primary suite with a walk-in closet and a private bath. The upper level also offers a second full bathroom, a dedicated laundry room, and a flexible family room that could serve as a playroom or home office. The basement provides extra storage and a walk-out access to the backyard, with potential for a future deck. Additional highlights include modern lighting throughout, a three-car garage for ample parking and central air conditioning to keep you comfortable year-round. All appliances are included and some furniture can be included as well. This home offers space, style, and functionality, all in a fantastic location. Don't miss your opportunity to make it yours. Don't miss the opportunity to make this remarkable house your dream home. Schedule a viewing today!! BATVAI All measurements are estimated.
Property Features
Property Type: Residential - Single Family
Basement: Yes
Basement: Unfinished
Garage: 2 car attached
Heating: Forced Air, Natural Gas
Home Style: Traditional
Lot Size: 0.19 Acres
Roof Type: Asphalt
Stories: 2.0
Taxes: $7,656
Year Built: 2022
Feature Descriptions
Days on Site: 6
Exterior: Brick, Vinyl Siding
HOA Fee: 161/ Quarterly
Laundry: Laundry Room
Lot Dimensions: 70.00 x 120.00
Parcel#: 60033030014000
Parking: Two Car Garage, Attached
Parking Notes: Two Car Garage, Attached
Sewer: Public Sewer
Summer Tax: 6555
Water: Public, Waterat Street
Winter Tax: 1101
Room Sizes
Bath Full: 6 X 11
Bedroom: 13 X 10
Dining Room: 7 X 8
Kitchen: 10 X 13
Butlers Pantry: 3 X 4
Living Room: 16 X 14
Family Room: 13 X 17
Laundry: 6 X 11
Other: 4 X 11
Local Schools
School District: Taylor
Listed By / Shown By
Listed By
Agency Name: RE/MAX Leading Edge
Agency Phone: 3132777777
Shown By
Agency Title: Griffith Realty
Agency Phone: 810-227-1016

Estimate Your Payment
Estimated Payment
$ 1,556.79 per month $812.33 Principal & Interest $638.00 Property Tax $106.46 Homeowner's Insurance
10680 Island Lake Drive | MLS# 20261083780
This single family home located at 10680 Island Lake Drive , Taylor, Mi 48180 is currently listed for sale with an asking price of $365,000. This property was built in 2022 and has 4 bedrooms and 3 full baths with 1811 sq. ft. Island Lake Drive is located in the W A Y N E C O U N T Y C O N D O S U B P L A N 926 subdivision within the Taylor school district. Search W A Y N E C O U N T Y C O N D O S U B P L A N 926 real estate on www.griffithrealty.com today.