
BEDS5
BATHS4 full 1 partial
SQUARE FEET3,500
MLS#20261039074
STATUSAccepting Backup Offers
PROPERTY TYPEResidential - Single Family
SUBDIVISIONHidden Lake Estates
SCHOOLBrighton
Property Description
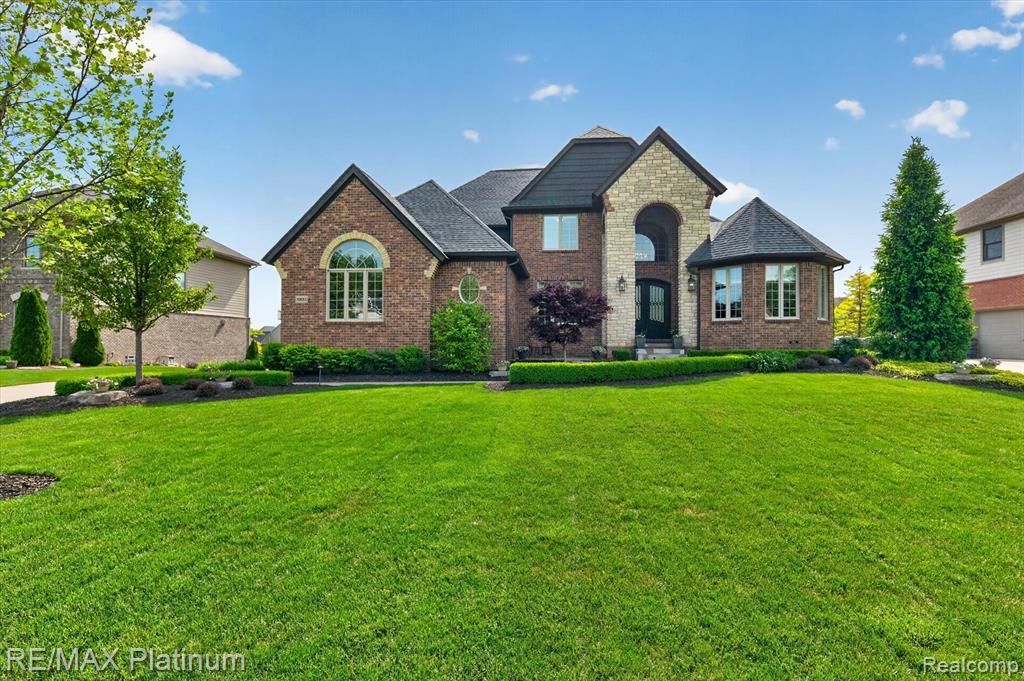
This stunning sun-filled home offers the perfect blend of elegance and functionality with thoughtfully designed indoor and outdoor living spaces throughout. Enjoy peaceful mornings on the terrace deck overlooking the backyard or entertain with ease on the expansive paver patio below. The finished walkout basement is ideal for multi-generational living, guests, or entertaining, featuring a full second kitchen, private bedroom, full bath, and additional laundry room. Additional highlights include a Halo whole-home water filtration system and bright, airy living spaces filled with natural light. Residents of Hidden Lake enjoy incredible community amenities including a private beach, park, scenic trails, and easy walking access to Island Lake Recreation Area for endless outdoor adventure. This is more than a home — it’s a lifestyle.
Property Features
Property Type: Residential - Single Family
Basement: Finished, Walk-Out Access
Cooling: Central Air
Fuel Type: Natural Gas
Garage: 3 car attached
Heating: Forced Air
Home Style: Cape Cod, Colonial
Lot Size: 0.32 Acres
Year Built: 2017
Feature Descriptions
Architecture: Cape Cod, Colonial
Days on Site: 53
Exterior: Brick, Wood
Fireplace Location: Family Room, Great Room
Foundation: Basement
Frontage Feet: 104
Garage/Parking: Side Entrance, Attached
Homeowners Association Fee: $2480 (Annually)
Lot Dimensions: 0.32 Acre(s)
Lower Level Finished Sqft: 2200
Parking Notes: Side Entrance, Attached
Road Frontage: Paved, Private
Summer Tax: $5627.0000
Waterfront: Beach Access, Lake Privileges
Water Name: Hidden Lake
Winter Tax: $6146.0000
Local Schools
School District: Brighton
Listed By / Shown By
Listed By
Agency Name: RE/MAX Platinum
Agency Phone: (810) 227-4600
Shown By
Agency Title: Griffith Realty
Agency Phone: 810-227-1016

Estimate Your Payment
Estimated Payment
$ 2,756.37 per month $2,437.00 Principal & Interest $0.00 Property Tax (data not provided by mls) $319.38 Homeowner's Insurance
10653 Stoney Point Drive | MLS# 20261039074
This single family home located at 10653 Stoney Point Drive, Green Oak Township, MI 48178 is currently listed for sale with an asking price of $1,095,000. This property was built in 2017 and has 5 bedrooms and 4 full and 1 partial baths with 3500 sq. ft. Stoney Point Drive is located in the Hidden Lake Estates subdivision within the Brighton school district. Search Hidden Lake Estates real estate on www.griffithrealty.com today.