
BEDS3
BATHS1 full 1 partial
SQUARE FEET1,763
MLS#20261053684
STATUSActive
PROPERTY TYPEResidential - Single Family
SCHOOLBrighton
Property Description
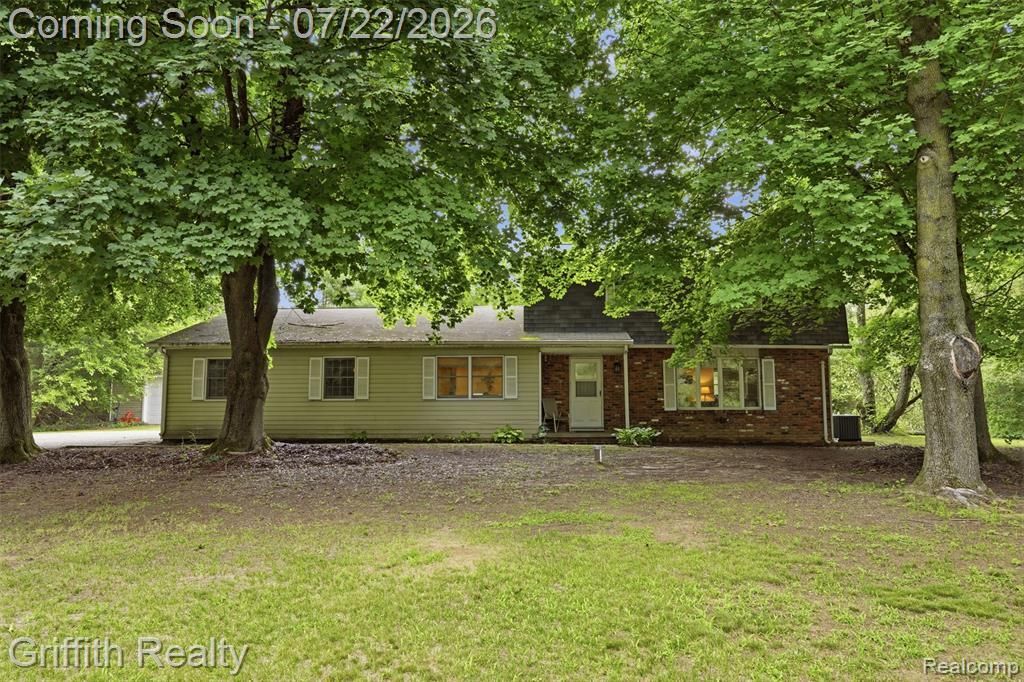
Just under 2 acres of land with Pole Barn in Brighton Area Schools. A hard-to-find combination of land, space, storage, and location. This 3-bedroom, 1.5-bath home sits on a spacious 1.96-acre parcel and includes a pole barn with a concrete floor, perfect for hobbyists, storage, or extra workspace, plus an attached 2.5-car garage. Inside, the entry level offers convenient one-level living with a laundry area, office space/tv room, dining room and a half bath. Unfinished lower level with a dedicated utility staircase provides easy access to the lower level for greater utiltiy. Enjoy the peace of a private, spacious setting while staying close to everyday conveniences. Just minutes from Green Oak Mall, Legacy Sports Complex and easy access to the expressway for commuters. Brighton mailing and Brighton Area Schools.
Property Features
Property Type: Residential - Single Family
Basement: Unfinished
Cooling: Ceiling Fan(s), Central Air
Fuel Type: Natural Gas
Heating: Forced Air
Home Style: Colonial
Lot Size: 1.96 Acres
Year Built: 1976
Appliances
Built-In Electric Oven
Built-In Electric Range
Dishwasher
Double Oven
Dryer
Free-Standing Refrigerator
Microwave
Washer
Feature Descriptions
Architecture: Colonial
Exterior: Aluminum, Brick
Foundation: Basement
Frontage Feet: 302
Garage/Parking: Attached
Lot Dimensions: 1.96 Acre(s)
Parking Notes: Attached
Road Frontage: Paved
Site: Easement
Summer Tax: $1623.4800
Water Heater: Natural Gas
Winter Tax: $1639.0000
Room Sizes
Bath - Full: Level - Second
Bath - Lav: Level - First/Entry
Bedroom: Level - Second
Bedroom: Level - Second
Bedroom - Primary: Level - Second
Living Room: Level - First/Entry
Dining Room: Level - First/Entry
Kitchen: Level - First/Entry
Family Room: Level - First/Entry
Local Schools
School District: Brighton
Listed By / Shown By

Listed By
Agency Name: Griffith Realty
Agent Name: James Dewling
Agency Phone: (810) 227-1016 ext. 213
Estimate Your Payment
Estimated Payment
$ 943.96 per month $834.59 Principal & Interest $0.00 Property Tax (data not provided by mls) $109.38 Homeowner's Insurance
10591 Silver Lake Road | MLS# 20261053684
This single family home located at 10591 Silver Lake Road, Green Oak Township, MI 48116 is currently listed for sale by Griffith Realty, with an asking price of $375,000. This property was built in 1976 and has 3 bedrooms and 1 full and 1 partial baths with 1763 sq. ft. Silver Lake Road is located within the Brighton school district. Search Green Oak Township real estate on www.griffithrealty.com today.