
BEDS3
BATHS2 full
SQUARE FEET1,750
MLS#20261070751
STATUSActive
PROPERTY TYPEResidential - Single Family
SCHOOLFowlerville
Property Description
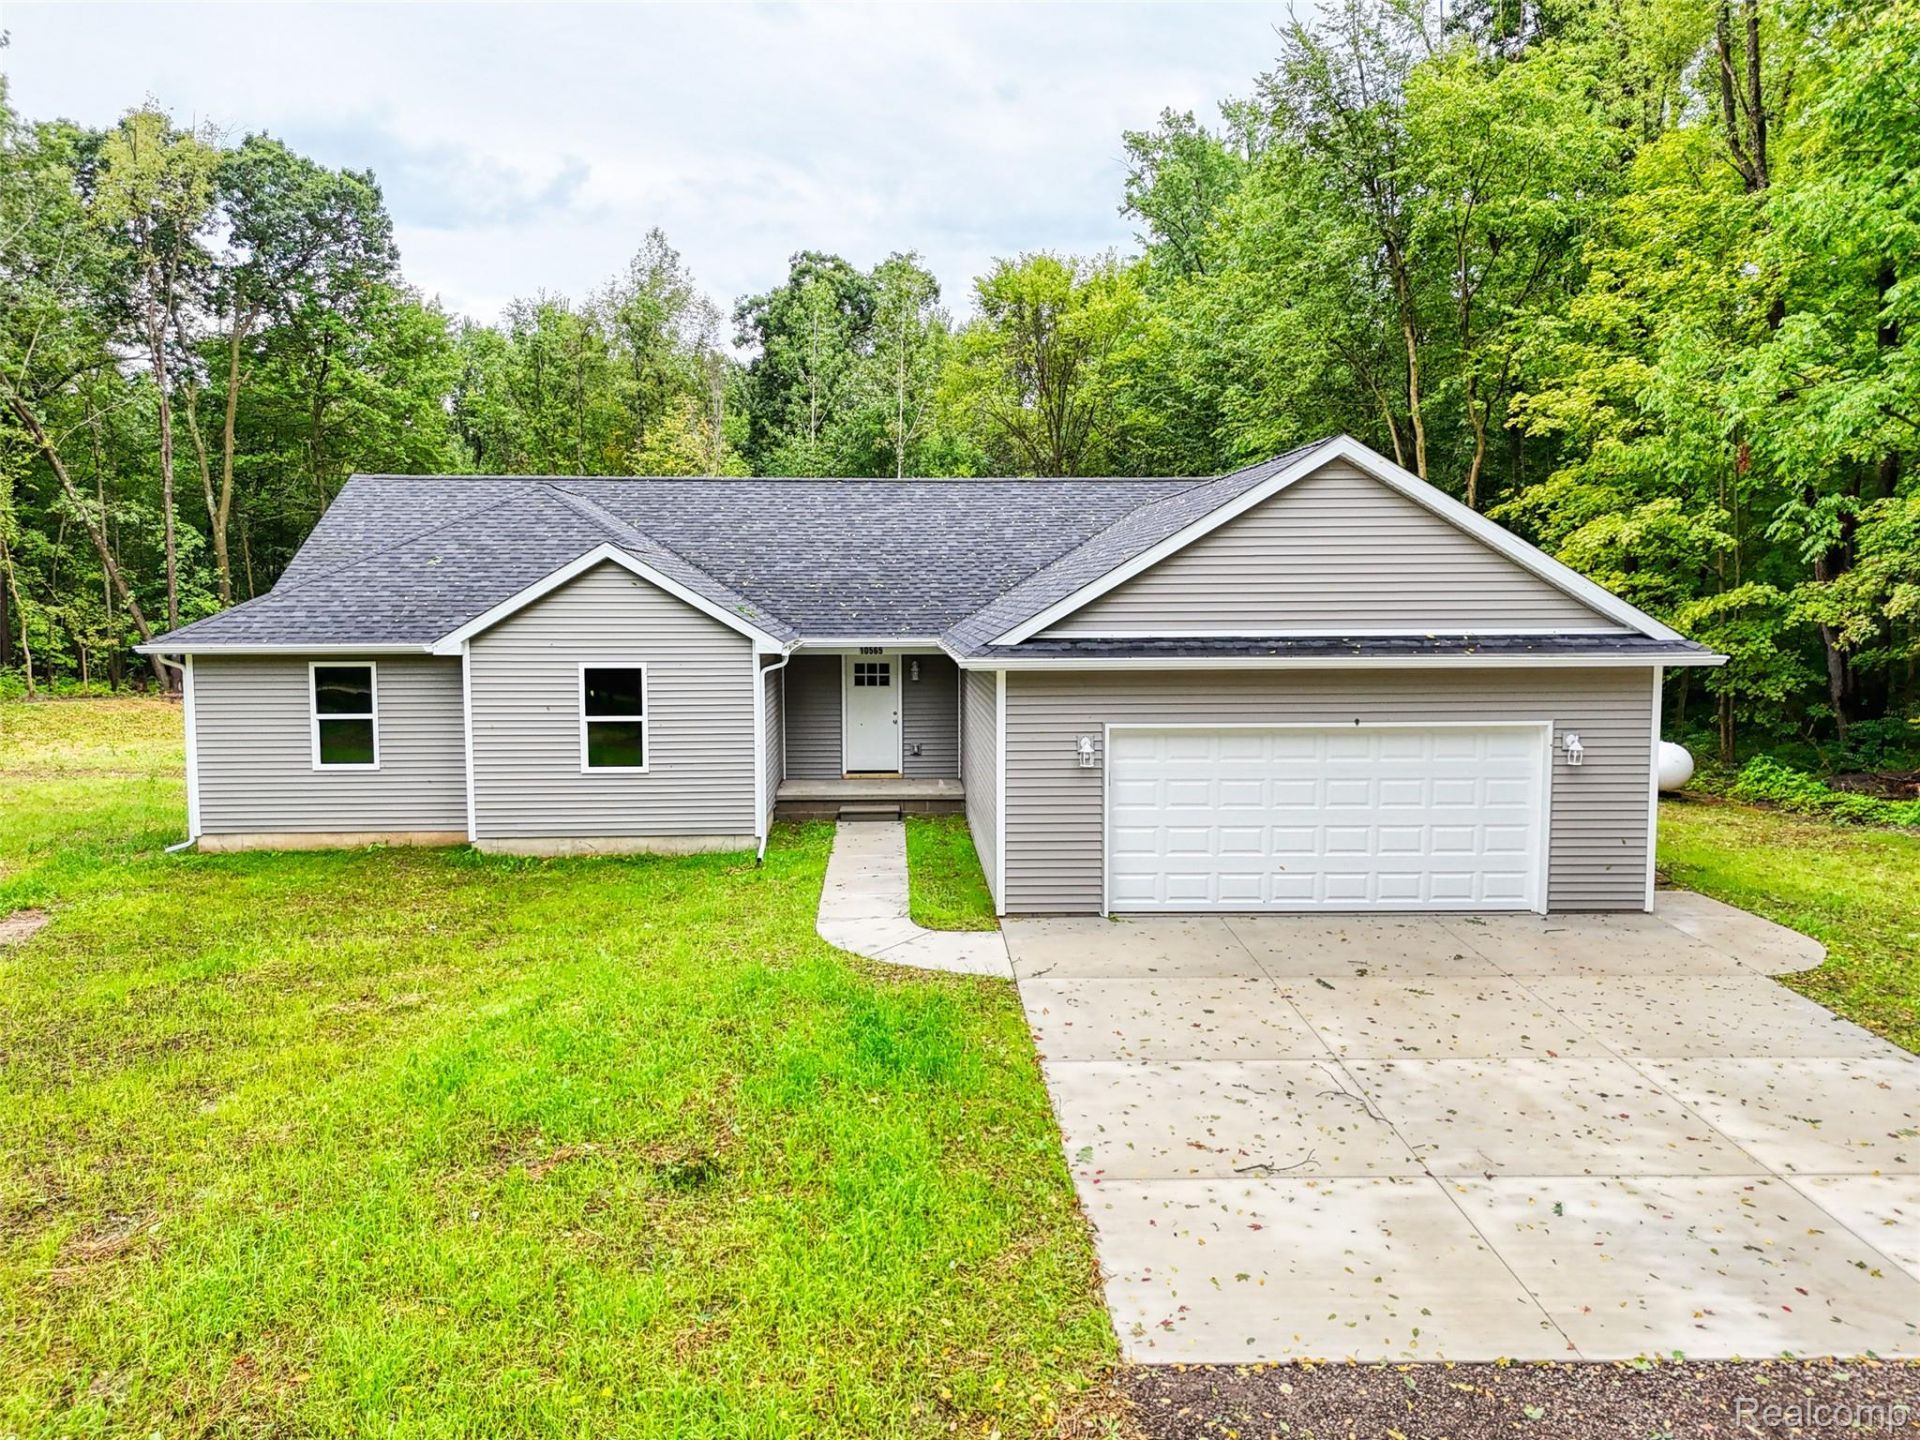
Brand new construction situated on a beautiful two-acre site featuring a blend of open space and wooded surroundings. This three-bedroom, two-bath home offers a desirable split floor plan and an open-concept design. The spacious primary suite features vaulted ceilings, a walk-in closet and private bath. The vaulted great room is open to the kitchen and dining area, creating a bright and inviting living space. Luxury vinyl tile throughout the main living areas, with porcelain tile in the bathrooms and first-floor laundry. Additional features include quartz countertops, central air, on-demand hot water heater, and a full basement with daylight windows offering excellent potential for future finishing. Oversized two-car attached garage. Enjoy deeded easement access to the Red Cedar River, located approximately 70 feet from the property, offering a unique opportunity to enjoy the natural surroundings.
Property Features
Property Type: Residential - Single Family
Basement: Daylight, Unfinished
Basement: Yes
Cooling: Ceiling Fans, Central Air
Garage: 2 car attached
Heating: Forced Air, Propane
Home Style: Ranch
Lot Size: 2.00 Acres
Roof Type: Asphalt
Stories: 1.0
Taxes: $325
Year Built: 2026
Feature Descriptions
Body of Water: Red Cedar River
Days on Site: 2
Exterior: Vinyl Siding
Laundry: Laundry Room
Lot: Wooded
Lot Dimensions: 151 x 581
Parcel#: 0132300025
Parking: Two Car Garage, Attached, Garage Door Opener
Parking Notes: Two Car Garage, Attached, Garage Door Opener
Sewer: Septic Tank
Summer Tax: 140
Water: Well
Water Features: River Access
Winter Tax: 185
Room Sizes
Bath Full: 10 X 5
Bedroom: 13 X 13
Primary Bedroom: 18 X 16
Laundry: 9 X 6
Primary Bathroom: 11 X 7
Dining Room: 16 X 9
Kitchen: 16 X 9
Great Room: 23 X 14
Local Schools
School District: Fowlerville
Listed By / Shown By
Listed By
Agency Name: Harmon Real Estate LLC
Agency Phone: 5172239193
Shown By
Agency Title: Griffith Realty
Agency Phone: 810-227-1016

Estimate Your Payment
Estimated Payment
$ 1,154.80 per month $997.05 Principal & Interest $27.08 Property Tax $130.67 Homeowner's Insurance
10565 W Allen Road | MLS# 20261070751
This single family home located at 10565 W Allen Road, Conway Township, Mi 48836 is currently listed for sale with an asking price of $448,000. This property was built in 2026 and has 3 bedrooms and 2 full baths with 1750 sq. ft. W Allen Road is located within the Fowlerville school district. Search Conway Township real estate on www.griffithrealty.com today.