
BEDS3
BATHS2 full
SQUARE FEET1,662
MLS#20261072315
STATUSActive
PROPERTY TYPEResidential - Single Family
SCHOOLDurand
Property Description
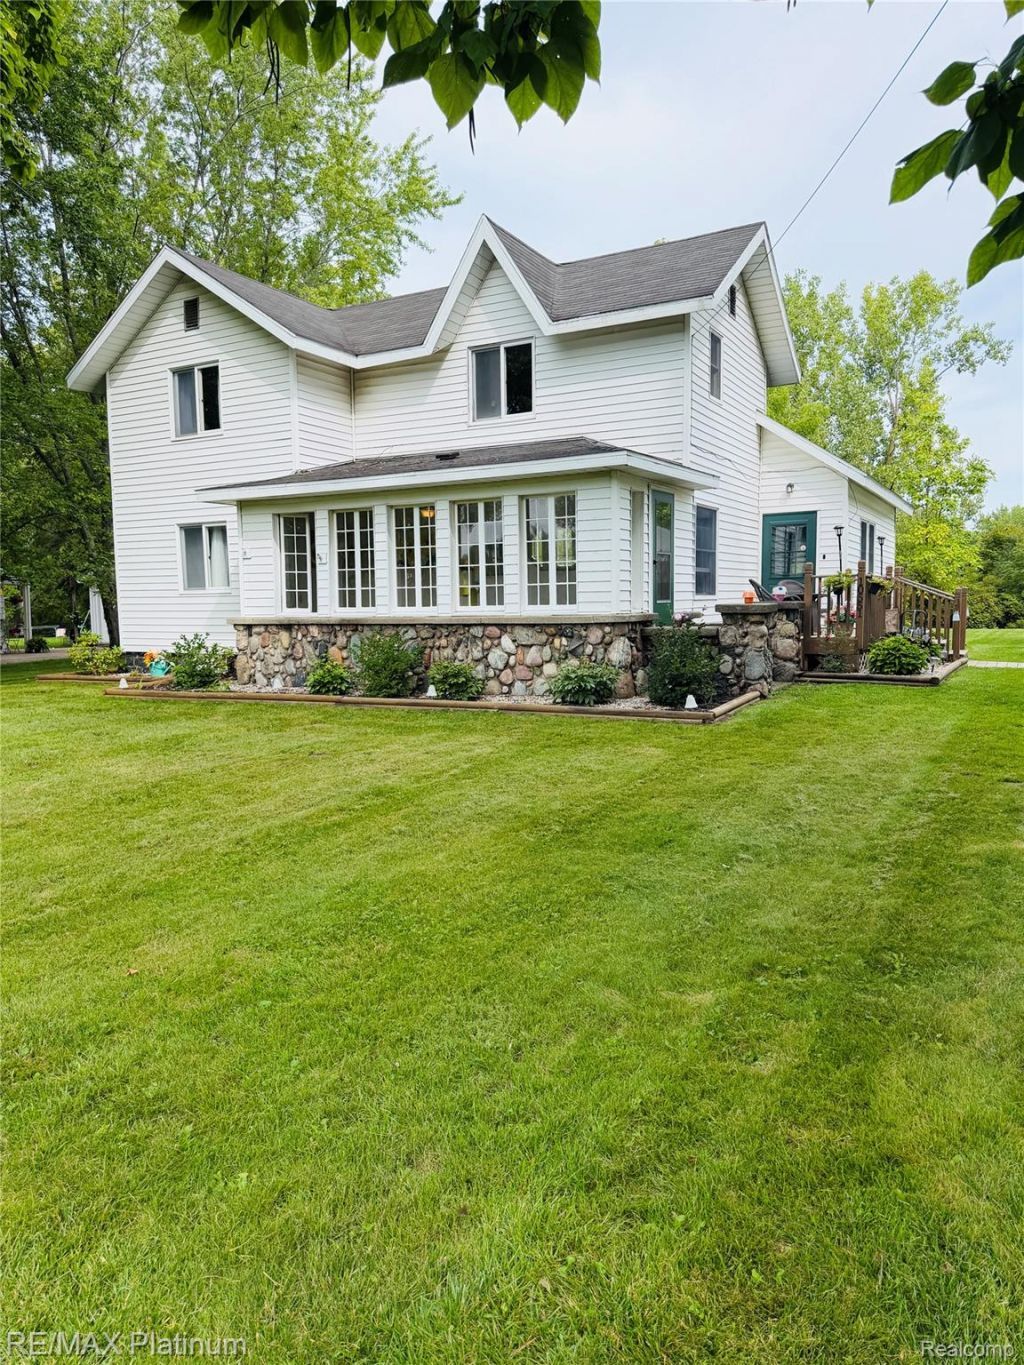
Welcome home to this well-cared-for 3-bedroom, 2-full-bath home set on a beautiful lot overlooking a peaceful pond (not part of this property). The inviting open kitchen and dining area features quartz countertops and included appliances, flowing seamlessly into a large great room-perfect for everyday living and entertaining. The spacious primary bedroom offers a large private bath complete with a beautiful open walk-in shower and relaxing soaking tub. Two additional generously sized bedrooms are located on the second floor, along with a large open bonus area that can be transformed into a home office, playroom, hobby space, or whatever best suits your needs. Enjoy the convenience of first-floor laundry and an enclosed porch offering a comfortable space to relax and take in the surrounding views. Outside, the property features established flower beds with soaker hoses, a large storage shed, and an oversized, deep detached 2-car garage with plenty of room for vehicles, hobbies, and storage. The expansive grounds provide privacy and plenty of room to enjoy the outdoors. Ideally located with a golf course just down the street and convenient highway access. A wonderful opportunity to enjoy space, comfort, flexibility, and convenience in a well-maintained home!
Property Features
Property Type: Residential - Single Family
Basement: Yes
Basement: Interior Entry
Cooling: Ceiling Fans, Central Air
Garage: 2
Heating: Forced Air, Propane
Home Style: Farmhouse
Lot Size: 0.60 Acres
Roof Type: Asphalt
Stories: 2.0
Taxes: $3,016
Year Built: 1940
Feature Descriptions
Appliances: Dishwasher, Dryer, Free Standing Electric Range, Free Standing Refrigerator, Washer, Water Softener Owned
Exterior: Stone, Vinyl Siding
Laundry: Laundry Room
Lot Dimensions: 153 x 171
Parcel#: 0120220001100
Parking: Two Car Garage, Detached, Direct Access, Electricityin Garage, Garage Door Opener, Side Entrance, Workshop In Garage
Parking Notes: Two Car Garage, Detached, Direct Access, Electrici
Pets Allowed: Yes
Sewer: Septic Tank
Summer Tax: 998
Water: Well
Winter Tax: 2018
Room Sizes
Primary Bedroom: 12 X 18
Primary Bathroom: 9 X 12
Great Room: 14 X 20
Bath Full: 7 X 10
Kitchen: 10 X 11
Dining Room: 11 X 12
Laundry: 5 X 13
Sitting Room: 10 X 20
Fle X Room: 10 X 13
Bedroom: 13 X 20
Local Schools
School District: Durand
Listed By / Shown By
Listed By
Agency Name: RE/MAX Platinum-Fenton
Agency Phone: 8106295800
Shown By
Agency Title: Griffith Realty
Agency Phone: 810-227-1016

Estimate Your Payment
Estimated Payment
$ 943.57 per month $612.03 Principal & Interest $251.33 Property Tax $80.21 Homeowner's Insurance
10551 E Goodall Road | MLS# 20261072315
This single family home located at 10551 E Goodall Road , Vernon Township, Mi 48429 is currently listed for sale with an asking price of $275,000. This property was built in 1940 and has 3 bedrooms and 2 full baths with 1662 sq. ft. E Goodall Road is located within the Durand school district. Search Vernon Township real estate on www.griffithrealty.com today.