
BEDS4
BATHS2 full 2 partial
SQUARE FEET4,037
MLS#20261068018
STATUSActive
PROPERTY TYPEResidential - Single Family
SUBDIVISIONL O N G L A K E P I N E S-
SCHOOLHartland
Property Description
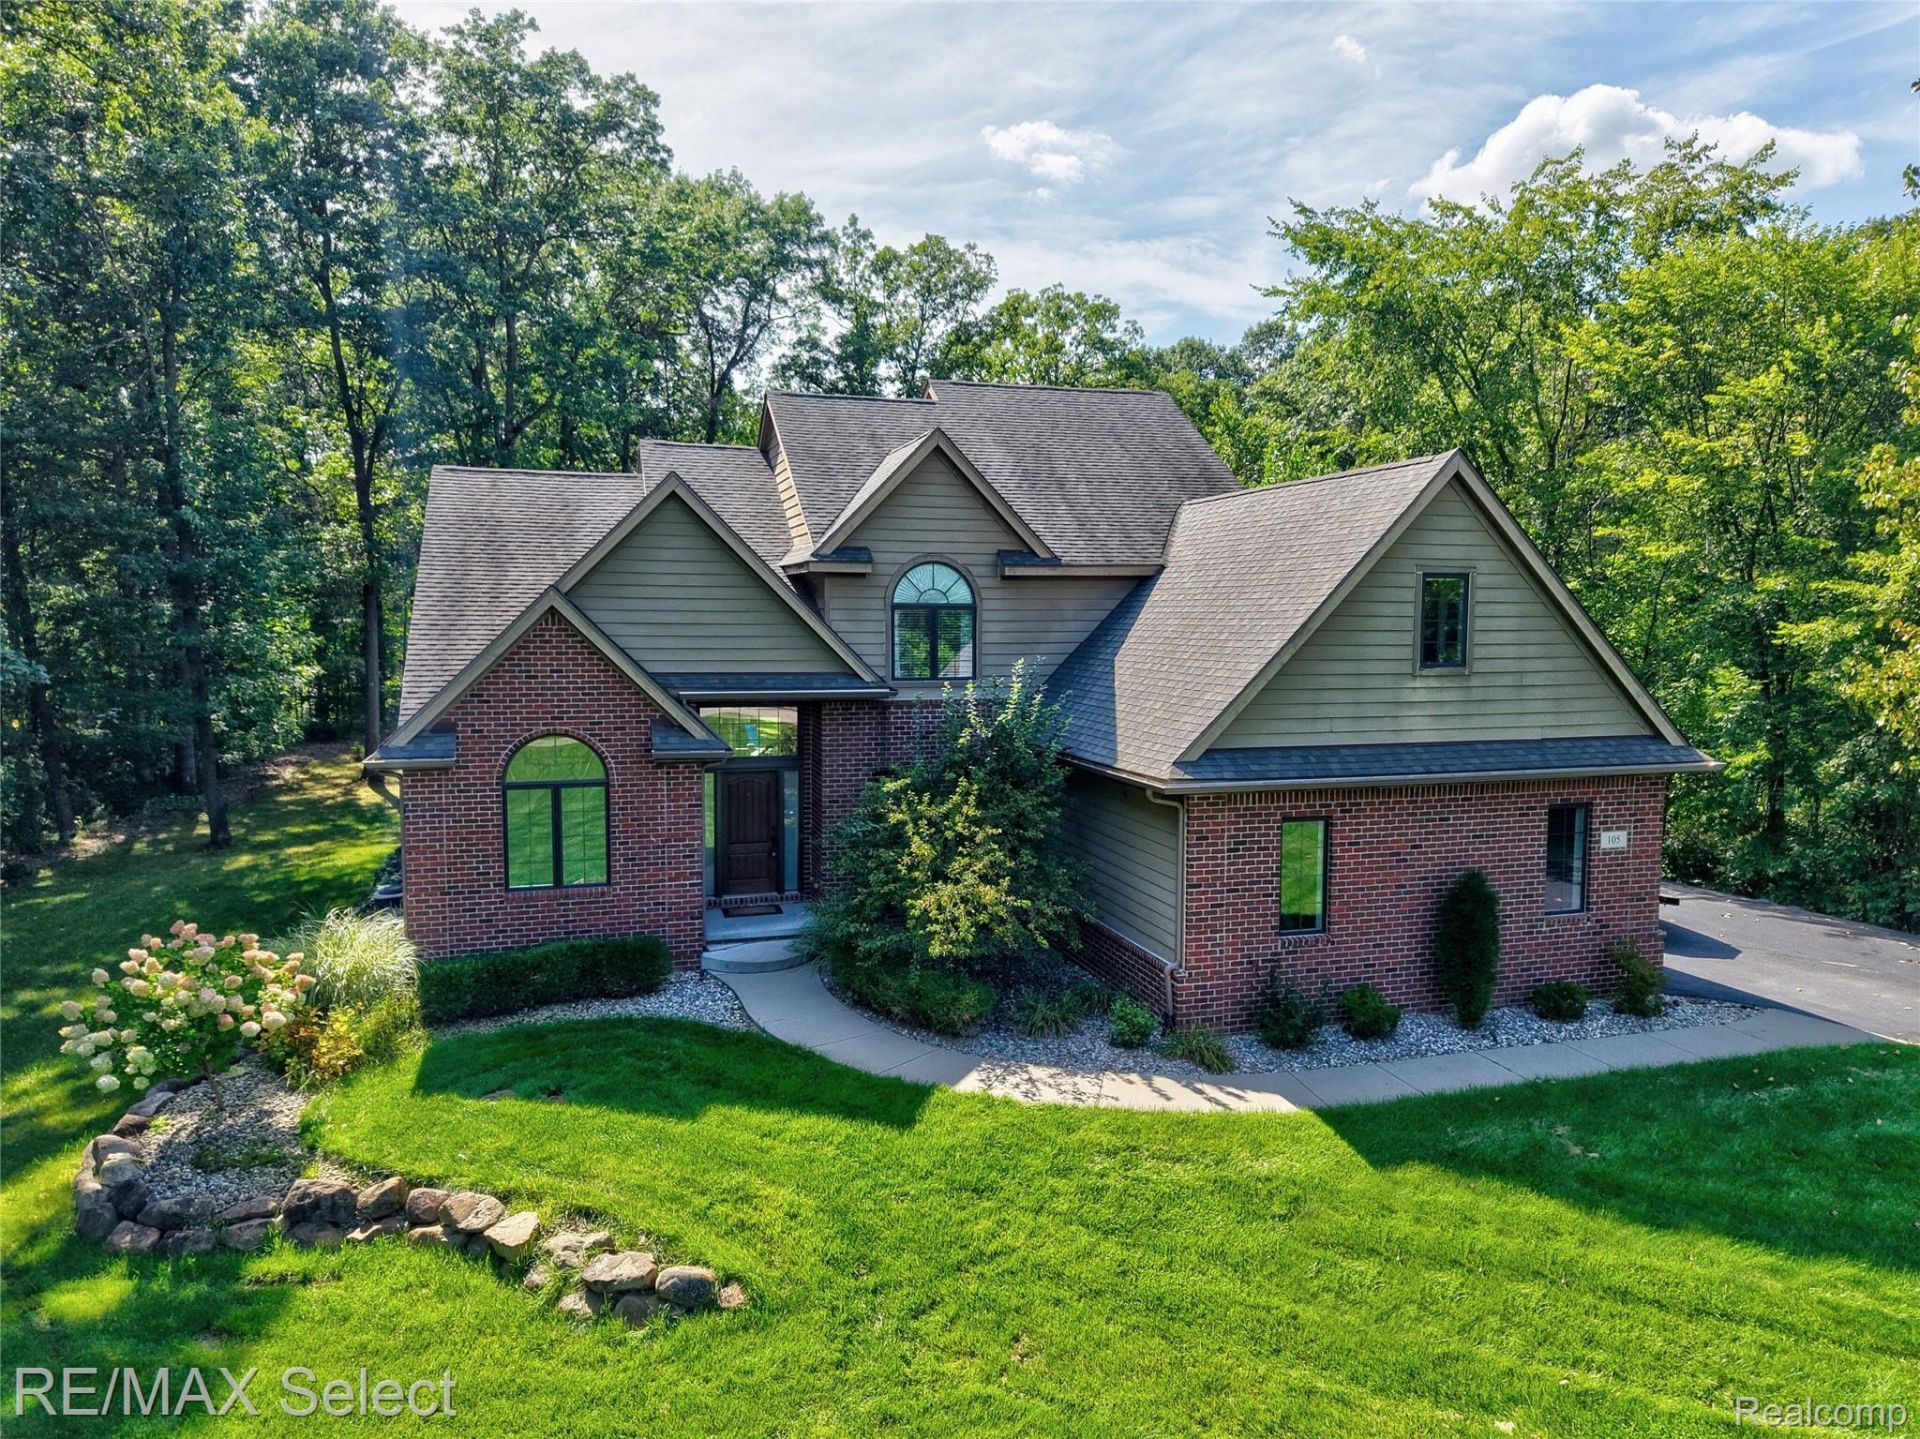
Welcome to Long Lake Pines! This gorgeous custom-built 2-story home offers over 4,000 sq. ft. of finished living space, including the finished lower level. Featuring 4 bedrooms, 2 full baths, 2 half baths, plus a versatile bonus room that could easily serve as a 5th bedroom. The inviting open floor plan showcases soaring ceilings, abundant natural light, and a stunning corner stacked-stone gas fireplace. The gourmet kitchen is sure to impress with espresso cabinetry, granite countertops, stainless steel appliances, and beautiful wood flooring. The spacious primary suite features a tray ceiling and luxurious primary bath with dual sinks, spa tub, and separate shower. The lower level was fully finished in 2024 and offers a large recreation room, half bath, and 2 additional flex rooms-ideal for an office, gym, hobby room, or guest space. Enjoy the beautiful wooded setting from the large deck, along with the convenience of a 3-car garage. Located in the highly desirable Long Lake Pines community with deeded access to All-Sports Long Lake, including a private beach area and community boat launch. An exceptional opportunity to enjoy spacious living, beautiful surroundings, and sought-after lake access!
Property Features
Property Type: Residential - Single Family
Basement: Daylight, Finished, Full
Basement: Yes
Cooling: Ceiling Fans, Central Air
Garage: 3
Heating: Forced Air, Natural Gas
Home Style: Colonial
Lot Size: 1.24 Acres
Roof Type: Asphalt
Stories: 2.0
Taxes: $9,976
Year Built: 2013
Amenities
High Speed Internet
Feature Descriptions
Appliances: Dishwasher, Dryer, Free Standing Gas Range, Free Standing Refrigerator, Microwave, Washer, Water Softener Owned
Body of Water: Long Lake
Days on Site: 6
Exterior: Brick, Vinyl Siding
Fireplace: Gas, Living Room
HOA Fee: 250/ Annually
Lot: Sprinklers, Wooded
Lot Dimensions: 242 x 384 x 58 x 356
Parcel#: 0833402013
Parking: Three Car Garage, Attached, Direct Access, Electricityin Garage, Garage Door Opener
Parking Notes: Three Car Garage, Attached, Direct Access, Electri
Patio/Porch: Covered, Deck, Porch
Sewer: Shared Septic
Summer Tax: 4274
Water: Well
Water Features: All Sports Lake, Beach Access, Lake Privileges, Swim Association
Winter Tax: 5702
Room Sizes
Dining Room: 13 X 11
Kitchen: 14 X 11
Other: 14 X 10
Living Room: 26 X 18
Laundry: 8 X 7
Primary Bedroom: 14 X 14
Bedroom: 14 X 10
Bonus Room: 18 X 11
Fle X Room: 16 X 11
Local Schools
School District: Hartland
Listed By / Shown By
Listed By
Agency Name: RE/MAX Select
Agency Phone: 8102388888
Shown By
Agency Title: Griffith Realty
Agency Phone: 810-227-1016

Estimate Your Payment
Estimated Payment
$ 2,530.47 per month $1,502.26 Principal & Interest $831.33 Property Tax $196.88 Homeowner's Insurance
105 Lake Pines Drive | MLS# 20261068018
This single family home located at 105 Lake Pines Drive, Hartland Township, Mi 48114 is currently listed for sale with an asking price of $675,000. This property was built in 2013 and has 4 bedrooms and 2 full and 2 partial baths with 4037 sq. ft. Lake Pines Drive is located in the L O N G L A K E P I N E S- subdivision within the Hartland school district. Search L O N G L A K E P I N E S- real estate on www.griffithrealty.com today.