
BEDS3
BATHS2 full 1 partial
SQUARE FEET2,827
MLS#20261050022
STATUSActive
PROPERTY TYPEResidential - Condominium
SUBDIVISIONW A Y N E C O U N T Y C O N D O S U B P L A N 241
SCHOOLNorthville
Property Description
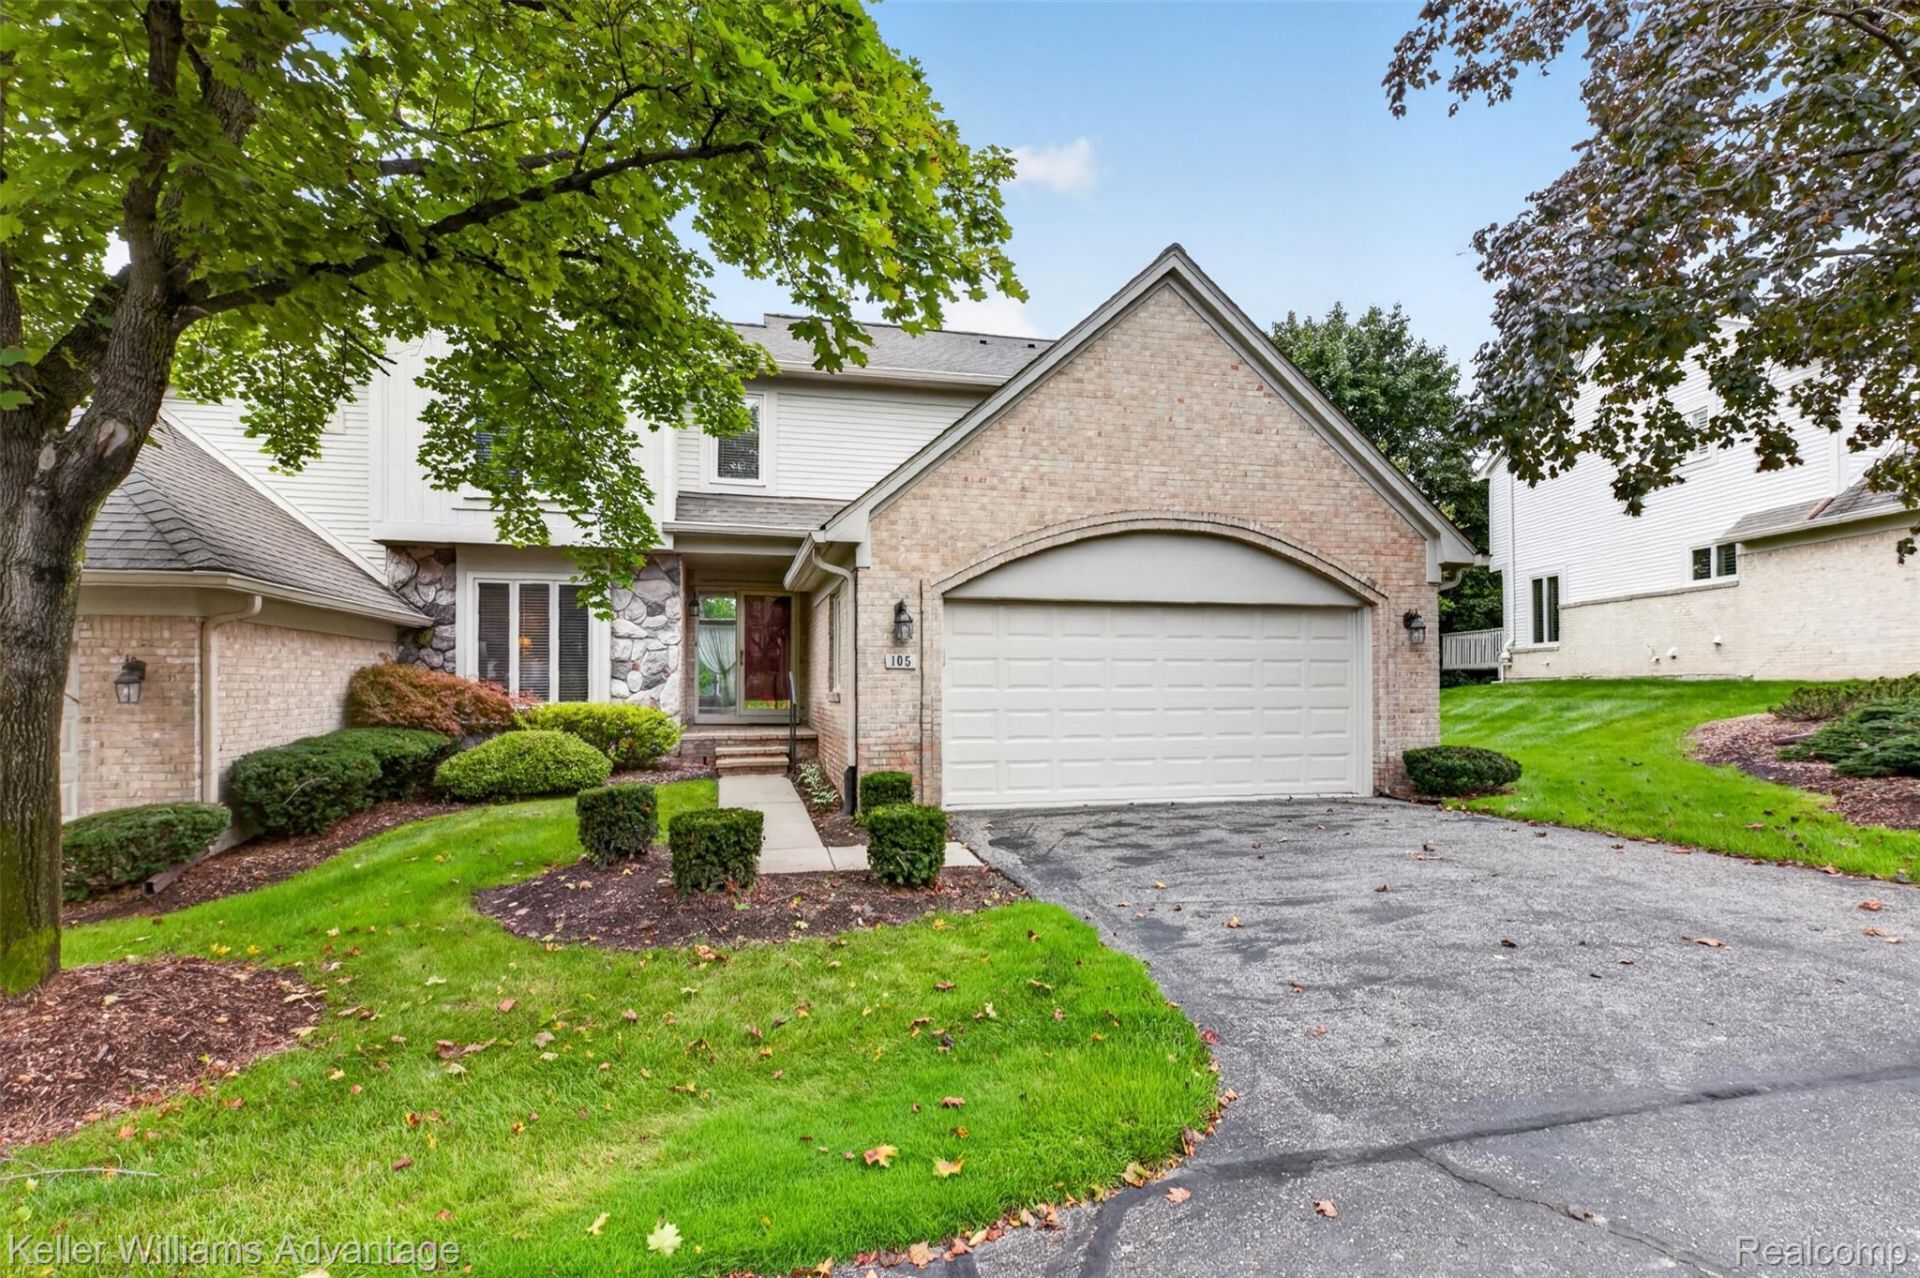
Walk to downtown Northville from this beautiful condo in charming St. Lawrence Estates! Enjoy peaceful views of mature trees from every window along the back of the condo, whether you're relaxing on the deck off the kitchen or enjoying the walk-out finished basement. With 3 bedrooms plus an office/den, there's plenty of space to spread out, work from home, or welcome guests. The light-filled interior has been freshly painted in neutral colors and features an updated primary bathroom and newer windows. Recent updates include a new washer and dryer in 2025, refrigerator and dishwasher approximately 2 years old, and furnace and water heater approximately 4 years old. Main-floor laundry and a central vacuum system add even more convenience. Enjoy easy condo living in a fabulous Northville location-tucked away from the construction, yet just a short walk to downtown Northville's restaurants, shops, parks and everything that makes downtown so much fun. A great combination of privacy, space and location!
Property Features
Property Type: Residential - Condominium
Basement: Yes
Basement: Partially Finished, Walk Out Access
Cooling: Ceiling Fans, Central Air
Garage: 2 car attached
Heating: Forced Air, Natural Gas
Home Style: Colonial
Roof Type: Asphalt
Stories: 2.0
Taxes: $5,457
Year Built: 1989
Amenities
Central Vacuum
Programmable Thermostat
Grounds Maintenance
Lighting
Private Entrance
Feature Descriptions
Appliances: Dishwasher, Disposal, Dryer, Free Standing Electric Range, Free Standing Refrigerator, Washer
Days on Site: 30
Exterior: Brick, Vinyl Siding
Fireplace: Gas, Great Room
HOA Fee: 510/ Monthly
Laundry: Laundry Room
Parcel#: 48003050014000
Parking: Two Car Garage, Attached, Direct Access, Electricityin Garage, Garage Faces Front, Garage Door Opener
Parking Notes: Two Car Garage, Attached, Direct Access, Electrici
Patio/Porch: Deck, Porch
Pets Allowed: Number Limit, Yes
Sewer: Public Sewer
Summer Tax: 4695
Utilities: Underground Utilities
Water: Public
Winter Tax: 762
Room Sizes
Bath Full: 11 X 5
Bath Lav: 7 X 4
Primary Bathroom: 12 X 8
Bedroom: 13 X 10
Primary Bedroom: 18 X 15
Dining Room: 11 X 10
Great Room: 18 X 17
Kitchen: 20 X 10
Laundry: 7 X 6
Library: 14 X 11
Local Schools
School District: Northville
Listed By / Shown By
Listed By
Agency Name: Keller Williams Advantage
Agency Phone: 2483808800
Shown By
Agency Title: Griffith Realty
Agency Phone: 810-227-1016

Estimate Your Payment
Estimated Payment
$ 1,927.33 per month $1,301.96 Principal & Interest $454.75 Property Tax $170.63 Homeowner's Insurance
105 Hampton Court | MLS# 20261050022
This condo located at 105 Hampton Court, Northville, Mi 48168 is currently listed for sale with an asking price of $585,000. This property was built in 1989 and has 3 bedrooms and 2 full and 1 partial baths with 2827 sq. ft. Hampton Court is located in the W A Y N E C O U N T Y C O N D O S U B P L A N 241 subdivision within the Northville school district. Search W A Y N E C O U N T Y C O N D O S U B P L A N 241 real estate on www.griffithrealty.com today.