
BEDS3
BATHS2 full
SQUARE FEET1,424
MLS#20261084421
STATUSActive
PROPERTY TYPEResidential - Condominium
SUBDIVISIONH I L L S I D E M E A D O W S
SCHOOLDavison
Property Description
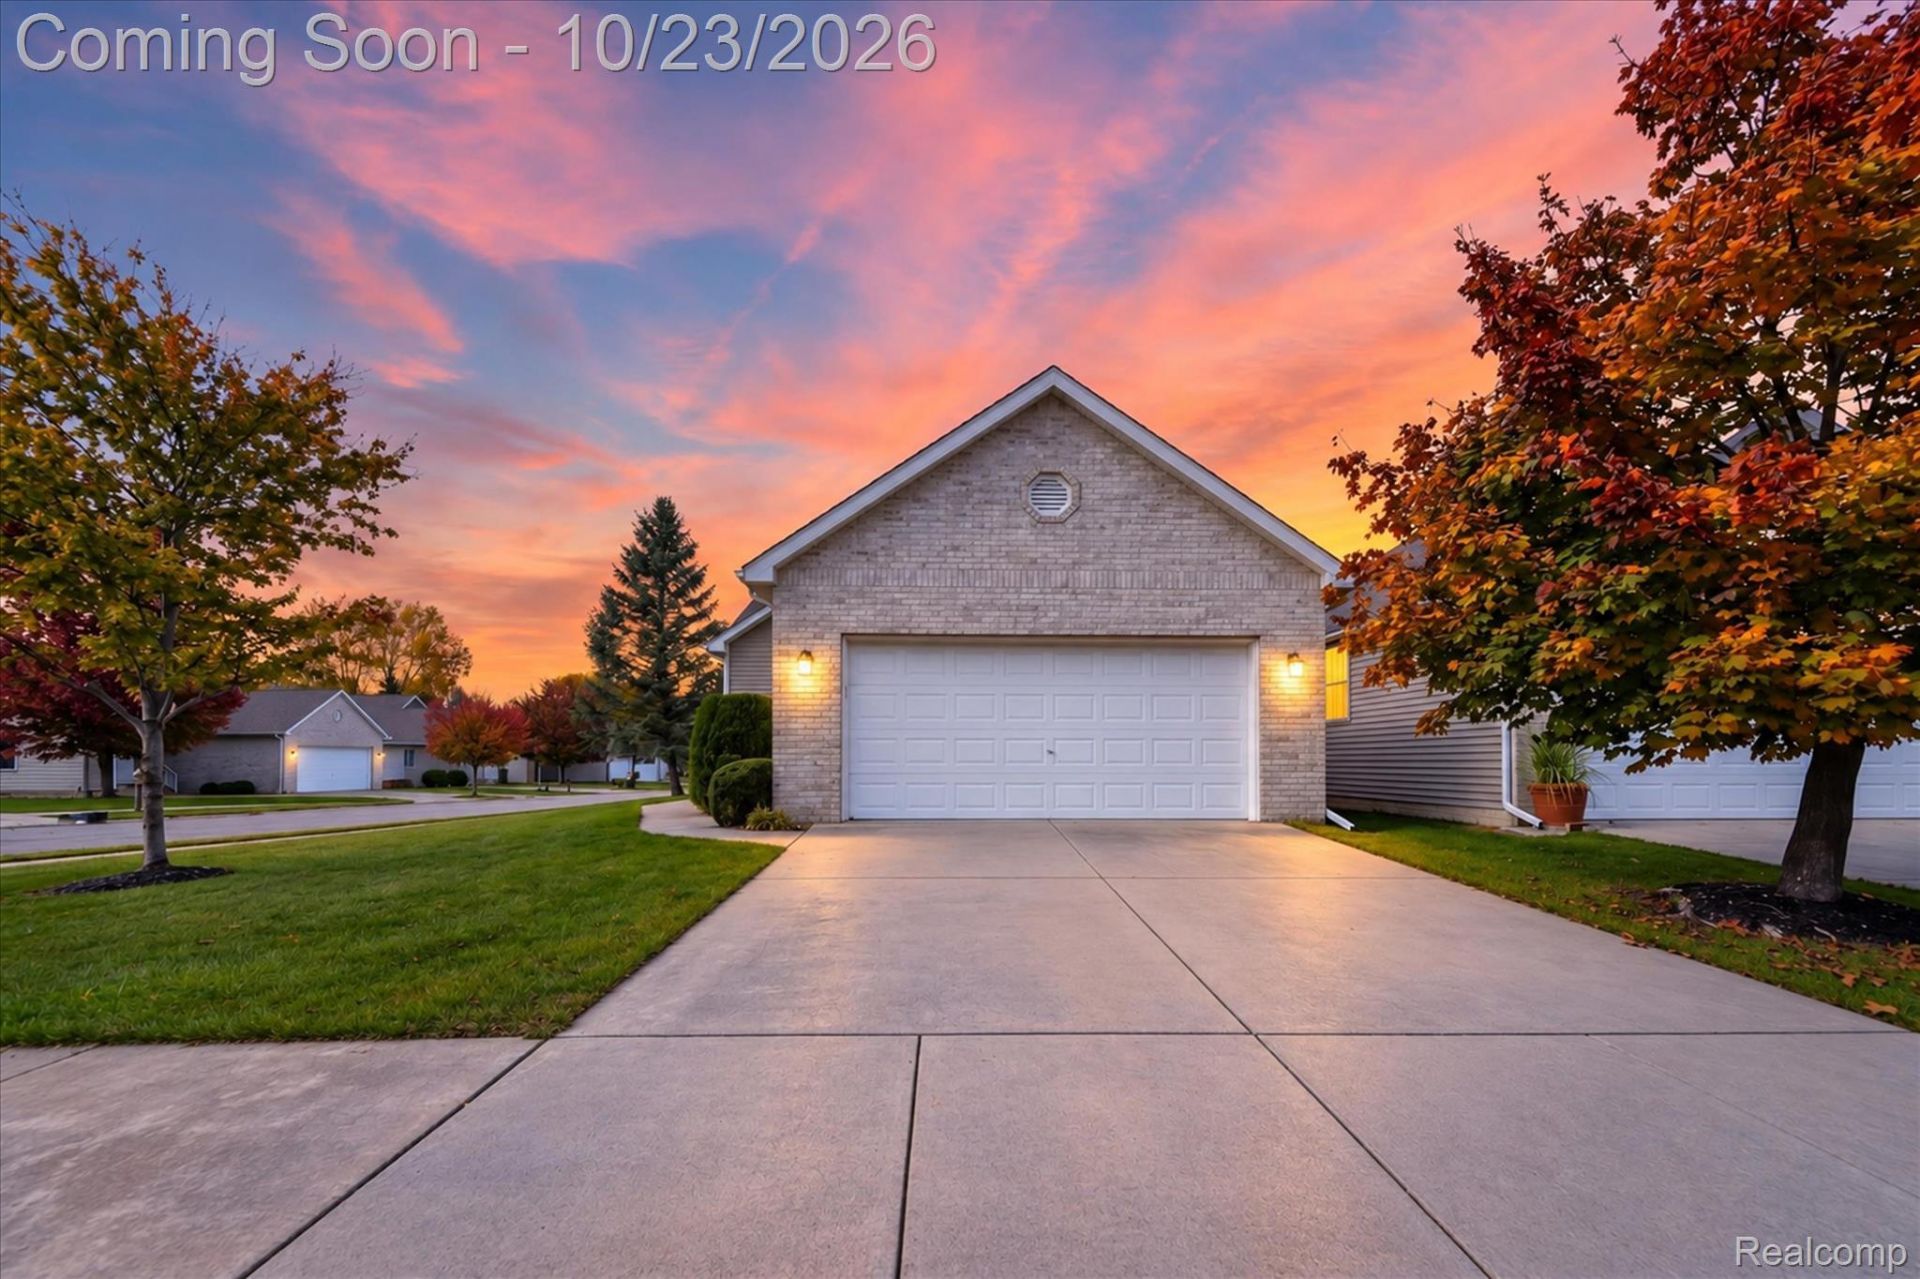
Enjoy comfortable, low-maintenance living in this beautifully maintained end unit ranch condo! Located in Davison's desirable Hillside Meadows community, this home offers convenient first-floor living. The primary bedroom features an en suite bath and walk-in closet. First-floor laundry and an attached two-car garage add to the convenience. The full, unfinished basement offers plenty of storage and future potential, with an egress window already in place. A new deck just off the living room provides the perfect spot to relax and enjoy the outdoors. Conveniently located near I-69, Davison High School, the Davison Senior Center and Davison Country Club. Move-in ready and waiting for its next owner! Schedule your showing today! Some photos have been virtually staged for illustrative purposes.
Property Features
Property Type: Residential - Condominium
Basement: Yes
Basement: Full, Unfinished
Cooling: Ceiling Fans, Central Air
Garage: 2 car attached
Heating: Forced Air, Natural Gas
Home Style: End Unit, Ranch
Stories: 1.0
Taxes: $2,728
Year Built: 2003
Feature Descriptions
Appliances: Dishwasher, Free Standing Gas Range, Free Standing Refrigerator, Range Hood, Washer Dryer Stacked
Days on Site: 3
Exterior: Brick, Vinyl Siding
HOA Fee: 215/ Monthly
Parcel#: 0515626018
Parking: Two Car Garage, Attached, Electricityin Garage, Garage Door Opener
Parking Notes: Two Car Garage, Attached, Electricityin Garage, Ga
Patio/Porch: Deck
Pets Allowed: Yes
Sewer: Public Sewer
Summer Tax: 743
Water: Public
Window: EgressWindows
Winter Tax: 1985
Room Sizes
Living Room: 13 X 18
Kitchen: 12 X 12
Primary Bedroom: 15 X 12
Dining Room: 12 X 6
Bedroom: 12 X 10
Bath Full: 7 X 5
Local Schools
School District: Davison
Listed By / Shown By
Listed By
Agency Name: Thrive Realty Company
Agency Phone: 2482565046
Shown By
Agency Title: Griffith Realty
Agency Phone: 810-227-1016

Estimate Your Payment
Estimated Payment
$ 931.91 per month $622.94 Principal & Interest $227.33 Property Tax $81.64 Homeowner's Insurance
1048 Foxglove Lane | MLS# 20261084421
This condo located at 1048 Foxglove Lane, Davison Township, Mi 48423 is currently listed for sale with an asking price of $279,900. This property was built in 2003 and has 3 bedrooms and 2 full baths with 1424 sq. ft. Foxglove Lane is located in the H I L L S I D E M E A D O W S subdivision within the Davison school district. Search H I L L S I D E M E A D O W S real estate on www.griffithrealty.com today.