
BEDS3
BATHS2 full 1 partial
SQUARE FEET2,605
MLS#20261072339
STATUSActive
PROPERTY TYPEResidential - Single Family
SUBDIVISIONT R O T T E R S P O I N T E O C C P N 951
SCHOOLSouthLyon
Property Description
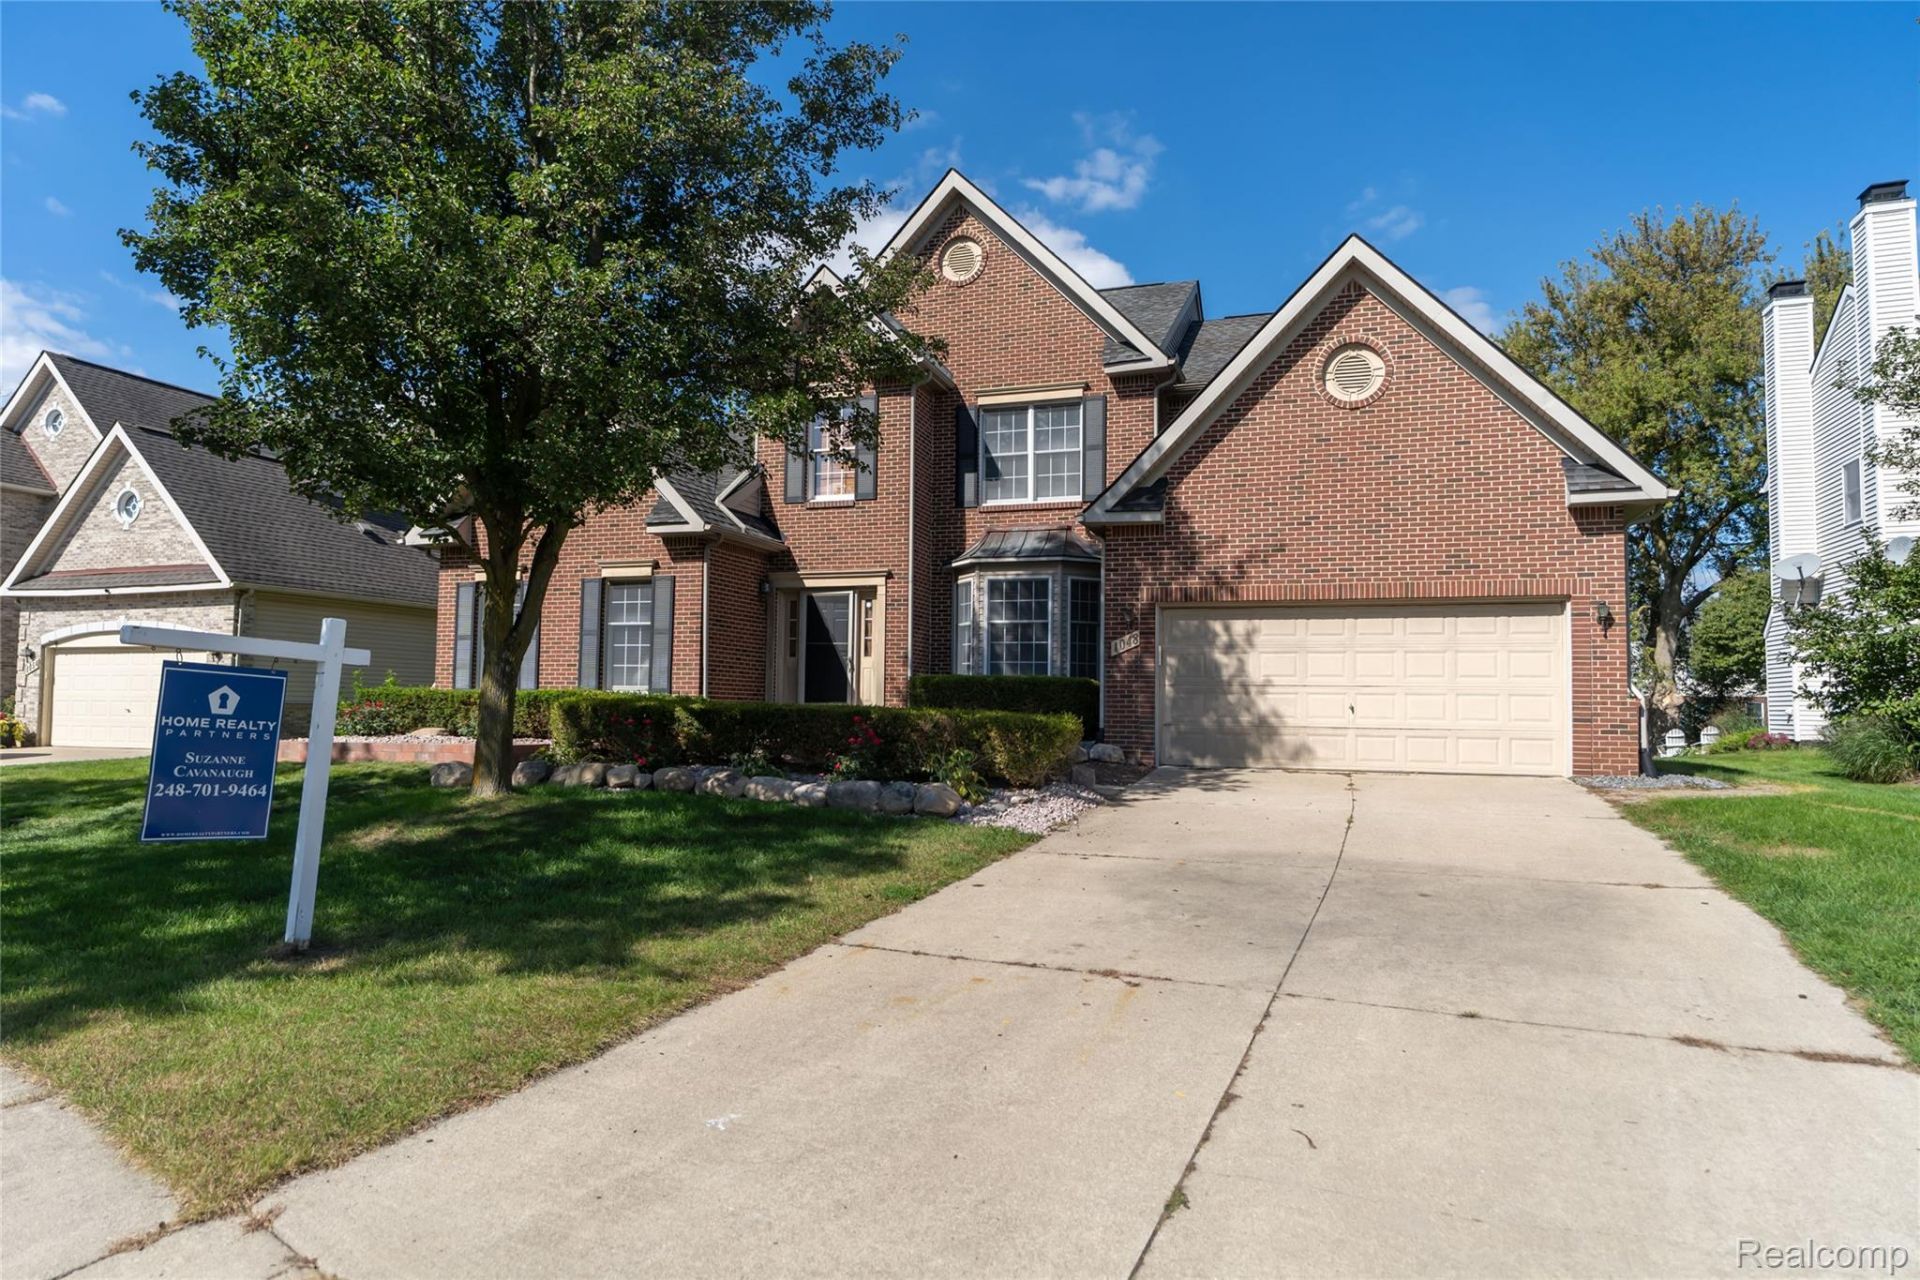
Welcome home to this spacious, open-concept three-bedroom Colonial located in the highly sought-after Trotter's Pointe subdivision. The inviting great room flows seamlessly into the kitchen and breakfast nook, offering picturesque views of the backyard and patio. Enjoy the convenience of first-floor laundry near the entry to the attached two-car garage. The rare first-floor primary suite features a walk-in closet and an en-suite bathroom with a shower, soaking tub, and dual sinks. A first-floor library/office provides flexible living space and could potentially be converted into a fourth bedroom. The unfinished basement offers abundant storage and the opportunity to create additional living space tailored to your needs. Conveniently located near downtown South Lyon, major freeways, shopping, dining, and more
Property Features
Property Type: Residential - Single Family
Basement: Yes
Basement: Unfinished
Cooling: Ceiling Fans, Central Air
Garage: 2 car attached
Heating: Forced Air, Natural Gas
Home Style: Colonial
Lot Size: 0.23 Acres
Roof Type: Asphalt
Stories: 2.0
Taxes: $5,775
Year Built: 2002
Feature Descriptions
Appliances: Dishwasher, Disposal, Free Standing Gas Range, Microwave
Days on Site: 25
Exterior: Aluminum Siding, Brick
Fireplace: Great Room
HOA Fee: 450/ Annually
Laundry: Laundry Room
Lot Dimensions: 83x127x77x126
Parcel#: 2118401015
Parking: Two Car Garage, Attached
Parking Notes: Two Car Garage, Attached
Patio/Porch: Patio, Porch
Sewer: Public Sewer
Summer Tax: 5488
Water: Public
Winter Tax: 287
Room Sizes
Bedroom: 12 X 15
Bath Full: 6 X 8
Bath Lav: 4 X 5
Dining Room: 12 X 10
Library: 12 X 12
Great Room: 18 X 20
Breakfast Nook Room: 8 X 10
Kitchen: 10 X 12
Laundry: 4 X 6
Primary Bedroom: 16 X 18
Primary Bathroom: 8 X 10
Local Schools
School District: SouthLyon
Listed By / Shown By
Listed By
Agency Name: Home Realty Partners
Agency Phone: 2489737884
Shown By
Agency Title: Griffith Realty
Agency Phone: 810-227-1016

Estimate Your Payment
Estimated Payment
$ 1,789.96 per month $1,157.07 Principal & Interest $481.25 Property Tax $151.64 Homeowner's Insurance
1048 Cantor Lane | MLS# 20261072339
This single family home located at 1048 Cantor Lane, South Lyon, Mi 48178 is currently listed for sale with an asking price of $519,900. This property was built in 2002 and has 3 bedrooms and 2 full and 1 partial baths with 2605 sq. ft. Cantor Lane is located in the T R O T T E R S P O I N T E O C C P N 951 subdivision within the SouthLyon school district. Search T R O T T E R S P O I N T E O C C P N 951 real estate on www.griffithrealty.com today.