
BEDS4
BATHS2 full 1 partial
SQUARE FEET1,709
MLS#20261063019
STATUSActive
PROPERTY TYPEResidential - Single Family
SUBDIVISIONG O O D R I C H M E A D O W S
SCHOOLGoodrich
Property Description
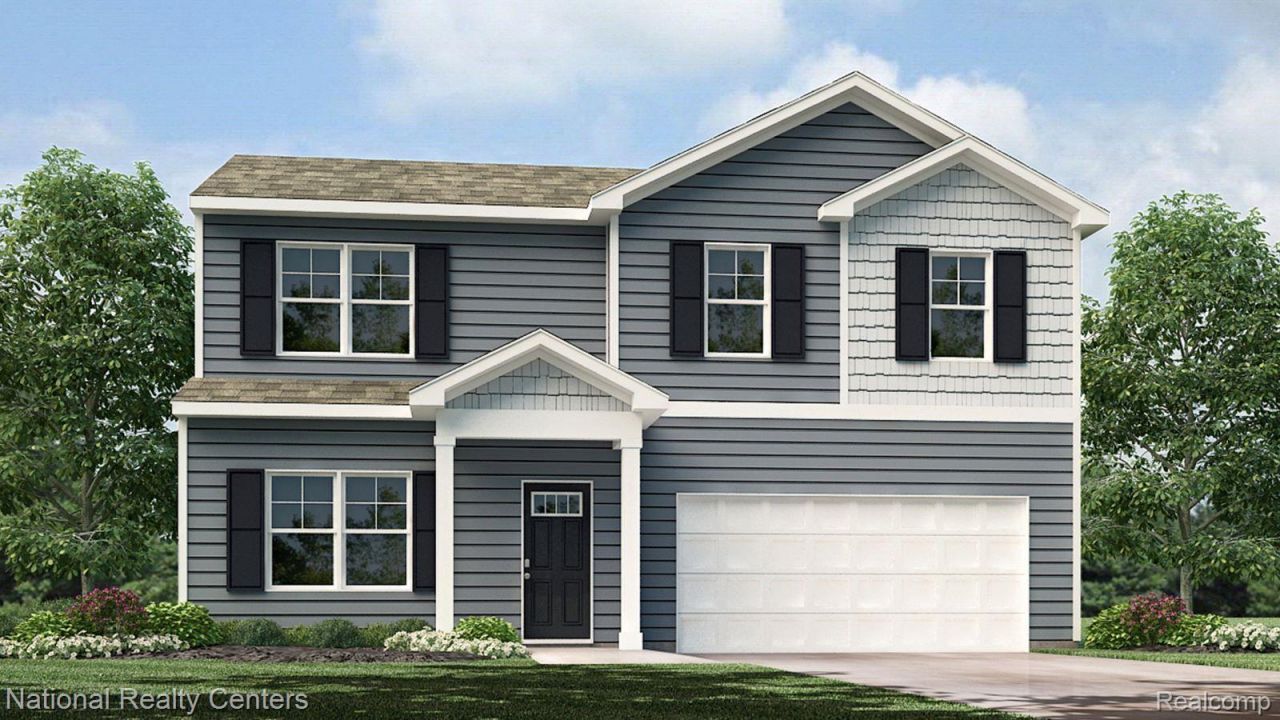
NEW FLOOR PLAN! Introducing the Glendale, an exciting new addition now available to build in Goodrich Meadows!This thoughtfully designed 1,709 sq. ft. colonial offers 4 bedrooms, 2.5 baths and an open functional layout that makes great use of every square foot. The Glendale includes many of the features today's buyers are looking for, including the 9' first floor ceiling, 42 kitchen cabinets, granite countertops throughout, stainless steel appliances and second floor laundry an 8'6 basement with egress and glass block windows. Built with energy efficiency, today's latest building technologies and the peace of mind that comes with the builder and manufacturer warranties. Pick your homesite, choose your finishes and make The Glendale your own! Some lots will accommodate a 3-car front entrance garage for an additional $9750. To be built! home would be complete approximately 6 months after we receive permits:) Goodrich Meadows is an awesome community minutes for shopping, dining and local highways! Photos from previously built homes:)
Property Features
Property Type: Residential - Single Family
Basement: Yes
Basement: Full, Unfinished
Cooling: Central Air
Garage: 2 car attached
Heating: Forced Air, Natural Gas
Home Style: Colonial
Lot Size: 0.28 Acres
Roof Type: Asphalt
Stories: 2.0
Taxes: $1,441
Year Built: 2026
Amenities
Entrance Foyer
High Speed Internet
Programmable Thermostat
Lighting
Feature Descriptions
Appliances: Dishwasher, Disposal, Exhaust Fan, Free Standing Electric Range, Microwave, Plumbed For Ice Maker, Self Cleaning Oven, Stainless Steel Appliances, Vented Exhaust Fan
Days on Site: 24
Exterior: Vinyl Siding
Fencing: Fencing Allowed
HOA Fee: 290/ Annually
Laundry: Gas Dryer Hookup, Laundry Room
Lot: Cleared, Level
Lot Dimensions: 95x129x95x129
Other Structures: Sheds Allowed
Parcel#: 0000000751
Parking: Two Car Garage, Attached, Direct Access, Driveway, Electricityin Garage, Garage Faces Front
Parking Notes: Two Car Garage, Attached, Direct Access, Driveway,
Patio/Porch: Porch
Pets Allowed: Yes
Security: Carbon Monoxide Detectors, Smoke Detectors
Sewer: Public Sewer
Summer Tax: 1018
Utilities: Cable Available, Underground Utilities
Water: Well
Window: EgressWindows
Winter Tax: 423
Room Sizes
Kitchen: 14 X 13
Great Room: 14 X 16
Mud Room: 10 X 6
Bath Lav: 6 X 6
Primary Bedroom: 14 X 13
Primary Bathroom: 12 X 9
Bath Full: 8 X 9
Bedroom: 10 X 11
Laundry: 6 X 6
Local Schools
School District: Goodrich
Listed By / Shown By
Listed By
Agency Name: National Realty Centers, Inc
Agency Phone: 2487241234
Shown By
Agency Title: Griffith Realty
Agency Phone: 810-227-1016

Estimate Your Payment
Estimated Payment
$ 1,000.86 per month $778.73 Principal & Interest $120.08 Property Tax $102.05 Homeowner's Insurance
10465 Valley Drive | MLS# 20261063019
This single family home located at 10465 Valley Drive, Goodrich Village, Mi 48438 is currently listed for sale with an asking price of $349,900. This property was built in 2026 and has 4 bedrooms and 2 full and 1 partial baths with 1709 sq. ft. Valley Drive is located in the G O O D R I C H M E A D O W S subdivision within the Goodrich school district. Search G O O D R I C H M E A D O W S real estate on www.griffithrealty.com today.