
BEDS5
BATHS3 full 1 partial
SQUARE FEET5,770
MLS#20261067923
STATUSActive
PROPERTY TYPEResidential - Single Family
SUBDIVISIONT H E P R E S E R V E
SCHOOLLinden
Property Description
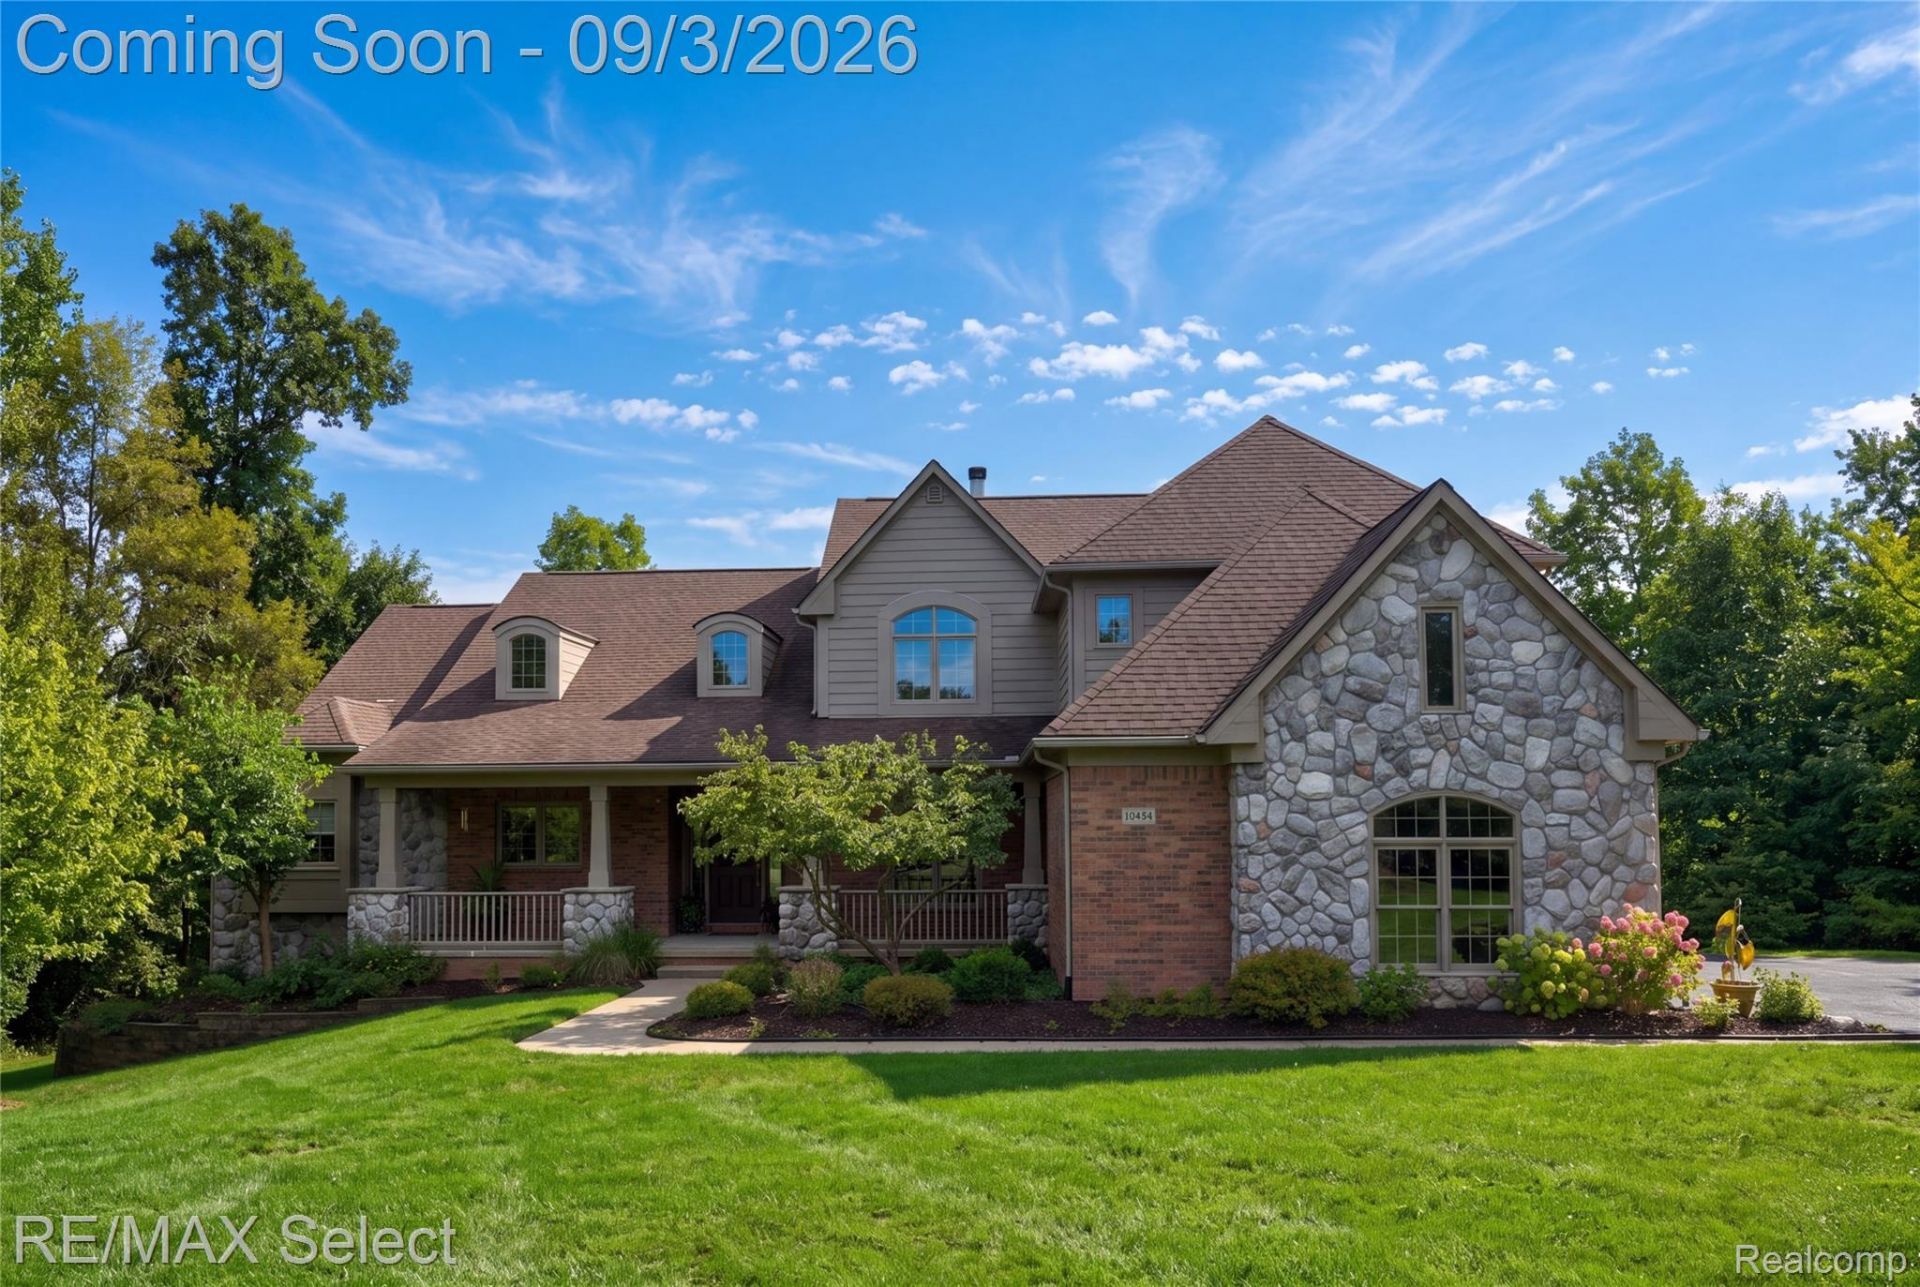
Beautifully appointed home offering over 5,700 sq. ft. of finished living space, including the walkout lower level. Situated on nearly 1 1/2 acres directly across from The Coyote Preserve Golf Course, this is a dream location for golf enthusiasts! The spacious interior features vaulted ceilings, a welcoming family room and living room with a dual-sided fireplace, creating an inviting atmosphere for both entertaining and everyday living. The well-appointed kitchen offers an abundance of cabinet space, granite countertops, and a bright breakfast nook with doors leading to a large deck overlooking the expansive property. The first-floor private primary suite features a generous walk-in closet and a primary bath with dual vanities, jetted tub, and separate shower. The finished walkout lower level provides exceptional additional living space, including a bedroom, recreation room, and full bath-ideal for guests, entertaining, or additional living quarters. This exceptional property offers an impressive combination of space, privacy, and an outstanding location!
Property Features
Property Type: Residential - Single Family
Basement: Yes
Basement: Daylight, Finished, Walk Out Access
Cooling: Ceiling Fans, Central Air
Garage: 3
Heating: Forced Air, Natural Gas
Lot Size: 1.47 Acres
Roof Type: Asphalt
Stories: 1.5
Taxes: $5,812
Year Built: 2000
Amenities
Jetted Tub
Feature Descriptions
Appliances: Built In Gas Oven, Dishwasher, Double Oven, Dryer, Free Standing Refrigerator, Gas Cooktop, Microwave, Washer
Days on Site: 1
Exterior: Brick, Stone, Vinyl Siding
Fireplace: Family Room, Gas, Living Room
HOA Fee: 1800/ Annually
Lot: Near Golf Course
Lot Dimensions: 64 x 339 x 331 x 379
Parcel#: 0408101056
Parking: Three Car Garage, Attached, Electricityin Garage, Garage Door Opener, Side Entrance
Parking Notes: Three Car Garage, Attached, Electricityin Garage,
Patio/Porch: Covered, Deck, Patio, Porch
Sewer: Public Sewer
Summer Tax: 2852
Water: Well
Winter Tax: 2960
Room Sizes
Kitchen: 13 X 12
Breakfast Nook Room: 12 X 10
Family Room: 13 X 12
Laundry: 11 X 7
Dining Room: 16 X 12
Living Room: 24 X 21
Primary Bedroom: 20 X 12
Other: 12 X 11
Bedroom: 16 X 13
Fle X Room: 46 X 30
Local Schools
School District: Linden
Listed By / Shown By
Listed By
Agency Name: RE/MAX Select
Agency Phone: 8102388888
Shown By
Agency Title: Griffith Realty
Agency Phone: 810-227-1016

Estimate Your Payment
Estimated Payment
$ 2,246.14 per month $1,557.67 Principal & Interest $484.33 Property Tax $204.14 Homeowner's Insurance
10454 Heron Court | MLS# 20261067923
This single family home located at 10454 Heron Court, Tyrone Township, Mi 48430 is currently listed for sale with an asking price of $699,900. This property was built in 2000 and has 5 bedrooms and 3 full and 1 partial baths with 5770 sq. ft. Heron Court is located in the T H E P R E S E R V E subdivision within the Linden school district. Search T H E P R E S E R V E real estate on www.griffithrealty.com today.