
BEDS3
BATHS2 full 1 partial
SQUARE FEET2,175
MLS#20261086844
STATUSActive
PROPERTY TYPEResidential - Single Family
SUBDIVISIONH I D D E N C R E E K C O N D O
SCHOOLHowell
Property Description
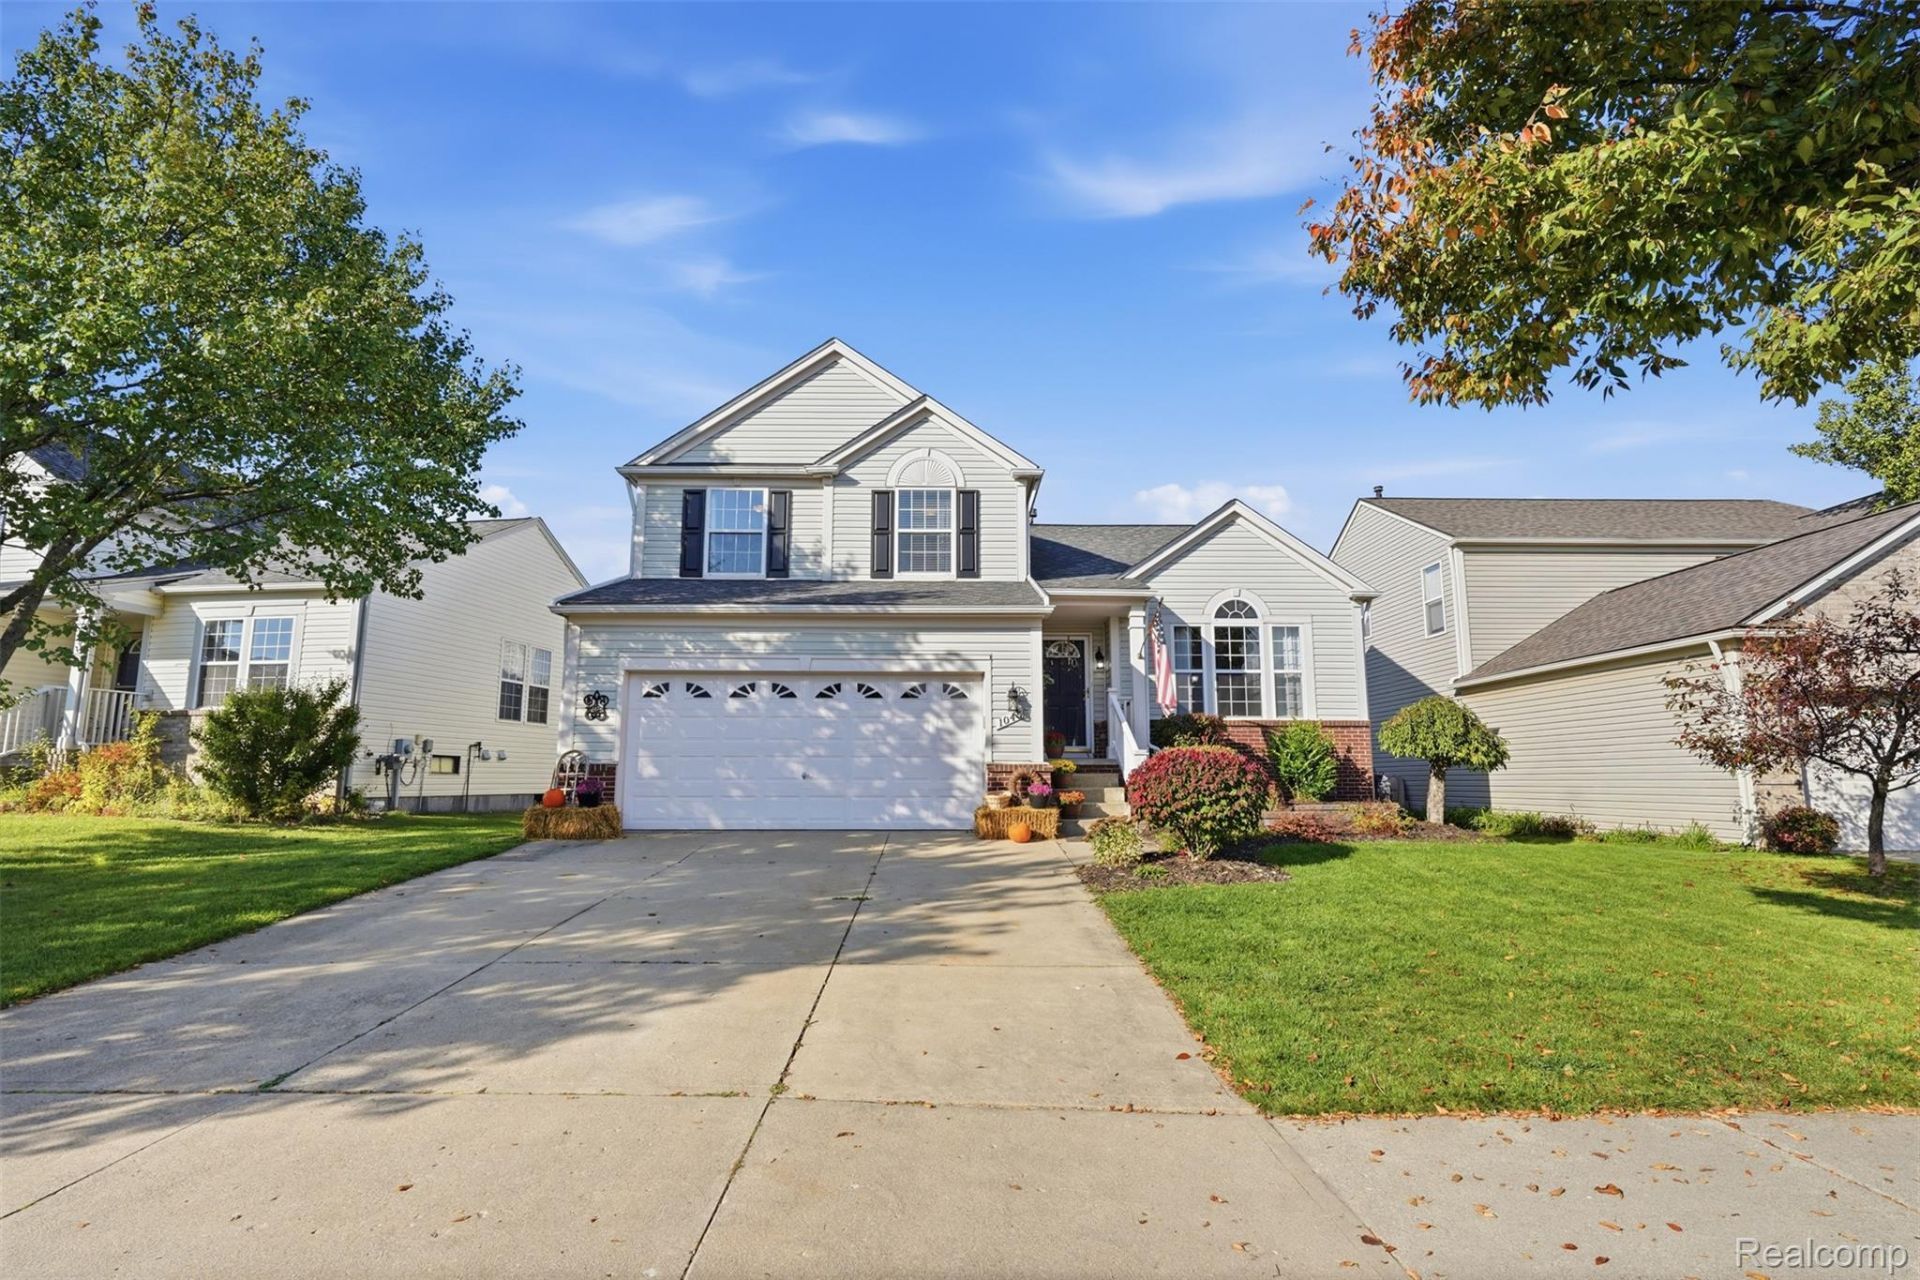
Welcome to this beautiful 3 bedroom, 2.1 bath home in the highly desirable Hidden Creek subdivision in the heart of Howell! Enjoy an array of community amenities, including a clubhouse, community pool, and paved walking trails throughout the neighborhood. With convenient freeway access and close proximity to shopping, restaurants, parks, and public access to Thompson Lake, this home offers the perfect blend of comfort, convenience, and community. Step inside to an inviting and spacious living space featuring vaulted ceilings and wood flooring. The kitchen offers stainless steel appliances, abundant counter space and storage, a removable center island, and sliding glass doors leading to the back deck overlooking expansive common grounds. The cozy family room provides a second gathering space, complete with a gas fireplace and plenty of natural light. A main-level laundry room and convenient half bath add to the home's functionality. Upstairs, the spacious primary suite features vaulted ceilings, a large walk-in closet, and an ensuite bathroom with dual sinks and a separate water closet. Two additional generously sized bedrooms and a full bathroom complete the upper level. The basement offers endless possibilities, ready for your finishing touches and providing additional space for entertaining, recreation, or storage. Additional updates include a newer roof (2021) and sump pump (2019). Don't miss your opportunity to make this wonderful Hidden Creek home your own!
Property Features
Property Type: Residential - Single Family
Basement: Yes
Basement: Partially Finished
Cooling: Attic Fan, Ceiling Fans, Central Air
Garage: 2.5 car attached
Heating: Forced Air, Natural Gas
Home Style: Contemporary, Split Level
Lot Size: 0.14 Acres
Roof Type: ENERGYSTARShingles
Taxes: $2,845
Year Built: 2004
Amenities
Central Vacuum
High Speed Internet
Programmable Thermostat
Sound System
Lighting
Feature Descriptions
Accessibility: CommonArea
Appliances: Dishwasher, Disposal, Dryer, Energy Star Qualified Refrigerator, Free Standing Electric Range, Microwave, Plumbed For Ice Maker, Stainless Steel Appliances, Washer
Body of Water: Thompson Lake
Community Features: Clubhouse, Sidewalks
Days on Site: 2
Exterior: Brick, Vinyl Siding, Wood Siding
Fencing: Fencingnot Allowed, Invisible
Fireplace: Family Room, Gas
HOA Fee: 90/ Monthly
Laundry: Gas Dryer Hookup, Laundry Room, Washer Hookup
Lot: Near Golf Course, Sprinklers
Lot Dimensions: 57x121x50x118
Parcel#: 0728301135
Parking: Twoand Half Car Garage, Attached, Driveway, Garage Faces Front, Garage Door Opener
Parking Notes: Twoand Half Car Garage, Attached, Driveway, Garage
Patio/Porch: Covered, Deck, Porch
Pets Allowed: Yes
Pool: Community, In Ground, Outdoor Pool
Security: Fire Alarm, Smoke Detectors
Sewer: Public Sewer
Summer Tax: 1828
Utilities: Cable Available, Underground Utilities
Water: Public
Water Features: Lake Privileges
Winter Tax: 1017
Room Sizes
Bath Full: 8 X 5
Bath Lav: 6 X 3
Primary Bathroom: 10 X 8
Primary Bedroom: 12 X 15
Bedroom: 10 X 12
Family Room: 20 X 13
Kitchen: 10 X 10
Laundry: 7 X 7
Dining Room: 10 X 9
Living Room: 19 X 19
Local Schools
School District: Howell
Listed By / Shown By
Listed By
Agency Name: KW Realty Livingston
Agency Phone: 8102275500
Shown By
Agency Title: Griffith Realty
Agency Phone: 810-227-1016

Estimate Your Payment
Estimated Payment
$ 1,266.63 per month $910.26 Principal & Interest $237.08 Property Tax $119.29 Homeowner's Insurance
1045 Walcott Lane | MLS# 20261086844
This single family home located at 1045 Walcott Lane , Oceola Township, Mi 48843 is currently listed for sale with an asking price of $409,000. This property was built in 2004 and has 3 bedrooms and 2 full and 1 partial baths with 2175 sq. ft. Walcott Lane is located in the H I D D E N C R E E K C O N D O subdivision within the Howell school district. Search H I D D E N C R E E K C O N D O real estate on www.griffithrealty.com today.