
BEDS3
BATHS1 full 1 partial
SQUARE FEET1,000
MLS#20261048992
STATUSPending
PROPERTY TYPEResidential - Single Family
SUBDIVISIOND E A R B O R N H I L L S M A N O R S U B
SCHOOLWestwood
Property Description
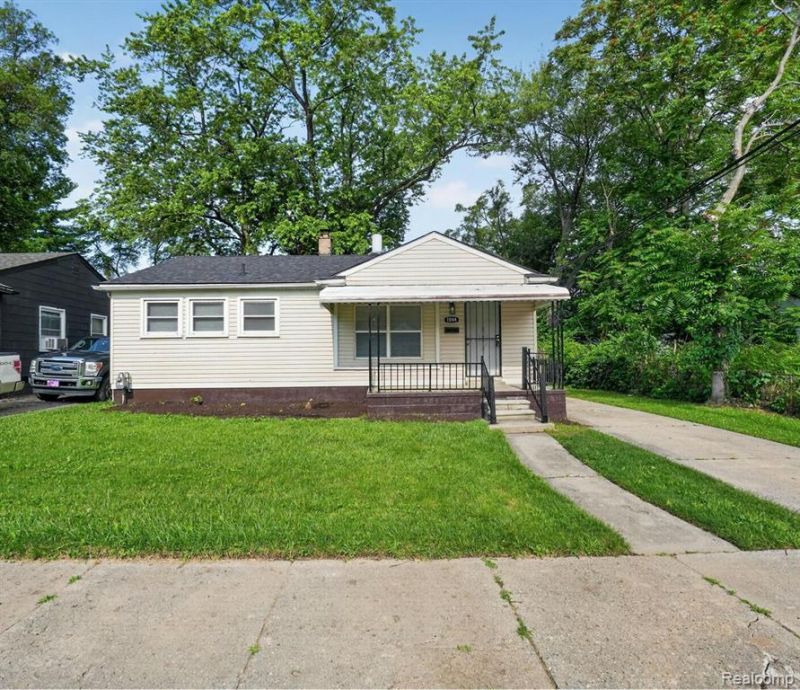
STUNNING NEWLY RENOVATED 3 BEDROOM 1.5 BATH RANCH IN INKSTER! SOME FEATURES INCLUDE: 3 BEDROOM, 1.5 BATHS, NATURAL FIREPLACE IN LIVING ROOM, DINING, NEW KITCHEN WITH GRANITE COUNTERS, UNDER MOUNT SINK, NEW STAINLESS APPLIANCE PACKAGE INCLUDED: FRIDGE, OVER STOVE MICRO, DISHWASHER AND STOVE, PROFESSIONALLY PAINTED THROUGHOUT, FULL BASEMENT WITH HALF BATH, NEW ROOF ON HOUSE AND GARAGE 2026, C/A, 1.5 CAR GARAGE AND ALL SITUATED ON A LOVELY LOT! IDRBNG
Property Features
Property Type: Residential - Single Family
Basement: Yes
Basement: Full, Interior Entry, Unfinished
Garage: 1.5
Heating: Forced Air, Natural Gas
Home Style: Ranch
Lot Size: 0.18 Acres
Roof Type: Composition
Stories: 1.0
Taxes: $3,107
Year Built: 1952
Amenities
Lighting
Feature Descriptions
Appliances: Dishwasher, Disposal, Free Standing Electric Range, Free Standing Refrigerator, Microwave, Stainless Steel Appliances
Days on Site: 68
Exterior: Vinyl Siding
Fireplace: Living Room, Wood Burning
Laundry: Washer Hookup
Lot Dimensions: 60 X 130
Parcel#: 44006010488000
Parking: Oneand Half Car Garage, Detached
Parking Notes: Oneand Half Car Garage, Detached
Patio/Porch: Covered, Porch
Sewer: Public Sewer
Summer Tax: 2399
Water: Public
Winter Tax: 708
Room Sizes
Primary Bedroom: 12 X 12
Bedroom: 10 X 10
Dining Room: 8 X 8
Kitchen: 10 X 8
Living Room: 12 X 14
Bath Full: 9 X 8
Bath Lav: 6 X 7
Local Schools
School District: Westwood
Listed By / Shown By
Listed By
Agency Name: Community Choice Realty Associates, LLC
Agency Phone: 7349925515
Shown By
Agency Title: Griffith Realty
Agency Phone: 810-227-1016

Estimate Your Payment
Estimated Payment
$ 661.42 per month $355.87 Principal & Interest $258.92 Property Tax $46.64 Homeowner's Insurance
1044 Magnolia Drive | MLS# 20261048992
This single family home located at 1044 Magnolia Drive, Inkster, Mi 48141 is currently listed for sale with an asking price of $159,900. This property was built in 1952 and has 3 bedrooms and 1 full and 1 partial baths with 1000 sq. ft. Magnolia Drive is located in the D E A R B O R N H I L L S M A N O R S U B subdivision within the Westwood school district. Search D E A R B O R N H I L L S M A N O R S U B real estate on www.griffithrealty.com today.