
BEDS5
BATHS6 full 1 partial
SQUARE FEET7,031
MLS#20261054060
STATUSActive
PROPERTY TYPEResidential - Single Family
SUBDIVISIONS U P R V R S O F E A S T O V E R F A R M S
SCHOOLBloomfieldHills
Property Description
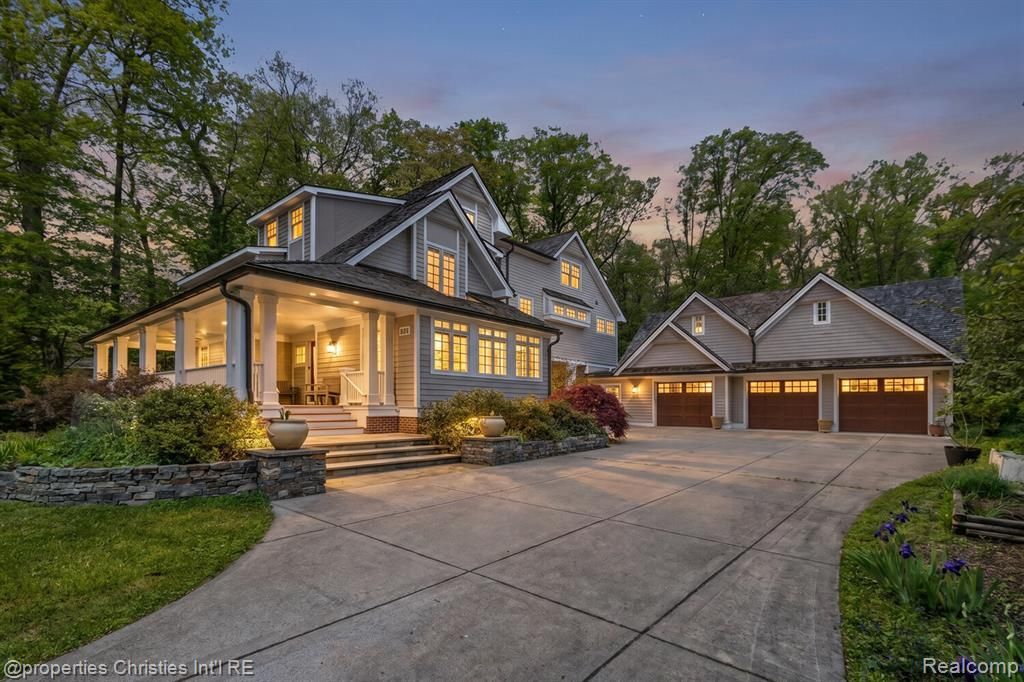
Over 7, 000 square feet of finished living space and on nearly 2 private acres in the heart of Bloomfield Hills, this extraordinary Arts & Crafts-inspired farmhouse blends timeless architecture with exceptional craftsmanship and modern comfort. Designed by renowned Chicago architect Joseph A. Bardusk, the home is surrounded by mature trees and native wildflowers, creating a peaceful retreat with an unmistakable sense of serenity. A welcoming wraparound porch and secluded stone patio with outdoor fireplace offer the perfect setting for quiet mornings or elegant entertaining. Inside, the thoughtfully designed floor plan features beautifully appointed living spaces including a formal dining room, private library, and a stunning chef's kitchen complete with a gas range, built-in refrigerator, Butler's pantry, wine refrigerator, and icemaker. Luxury details are found throughout the home including three fireplaces, extensive woodwork, a spacious primary suite with fireplace and a spa-inspired primary bath featuring a double shower with ten Grohe shower heads and a jetted soaking tub, finished daylight basement with stunning wine cellar, media room, wet bar, bathroom, rec area. Designed with both beauty and performance in mind, the home also offers high-volume bath and laundry venting, heating tile floors in multiple baths, a gas line for the patio grill, Marvin windows, spray polyurethane foam insulation backed with fiberglass batting, and sound insulation throughout all interior walls and floors. 3 car attached garage with large loft area which can be easily finished for additional living space. The exterior showcases Hardie siding, cedar shingles, copper roofing accents, and copper gutters and downspouts, further elevating the home's architectural integrity. A whole-home generator provides additional peace of mind in this truly exceptional Bloomfield Hills residence.
Property Features
Property Type: Residential - Single Family
Basement: Yes
Basement: Daylight, Finished
Cooling: Ceiling Fans, Central Air
Garage: 3
Heating: Forced Air, Natural Gas
Home Style: Colonial, Farmhouse
Lot Size: 1.87 Acres
Roof Type: Other
Stories: 3.0
Taxes: $22,202
Year Built: 2005
Amenities
Entrance Foyer
Jetted Tub
Programmable Thermostat
Wet Bar
Lighting
Feature Descriptions
Appliances: Built In Refrigerator, Dishwasher, Disposal, Dryer, Exhaust Fan, Free Standing Gas Range, Humidifier, Ice Maker, Microwave, Other, Range Hood, Stainless Steel Appliances, Washer, Wine Refrigerator
Days on Site: 55
Fireplace: Gas, Living Room, Other Locations, Master Bedroom, Wood Burning
Lot Dimensions: 142x429x398x255
Parcel#: 1912427015
Parking: Three Car Garage, Attached, Direct Access, Electricityin Garage, Garage Door Opener, Oversized
Parking Notes: Three Car Garage, Attached, Direct Access, Electri
Patio/Porch: Patio, Porch
Pets Allowed: Yes
Security: yes
Security: Security System Owned, Smoke Detectors
Sewer: Public Sewer
Summer Tax: 11196
Water: Public
Winter Tax: 11006
Room Sizes
Butlers Pantry: 8 X 10
Dining Room: 15 X 13
Library: 14 X 17
Bath Lav: 5 X 5
Kitchen: 16 X 13
Breakfast Nook Room: 10 X 13
Mud Room: 7 X 14
Bedroom: 16 X 10
Bath Full: 8 X 5
Laundry: 11 X 8
Primary Bedroom: 28 X 23
Primary Bathroom: 17 X 13
Family Room: 28 X 26
Other: 11 X 7
Game Room: 20 X 22
Media Room: 11 X 17
Local Schools
School District: BloomfieldHills
Listed By / Shown By
Listed By
Agency Name: @properties Christie's Int'l R.E. Birmingham
Agency Phone: 2488508632
Shown By
Agency Title: Griffith Realty
Agency Phone: 810-227-1016

Estimate Your Payment
Estimated Payment
$ 7,388.08 per month $4,896.25 Principal & Interest $1,850.17 Property Tax $641.67 Homeowner's Insurance
1041 Greentree Road | MLS# 20261054060
This single family home located at 1041 Greentree Road, Bloomfield Hills, Mi 48304 is currently listed for sale with an asking price of $2,200,000. This property was built in 2005 and has 5 bedrooms and 6 full and 1 partial baths with 7031 sq. ft. Greentree Road is located in the S U P R V R S O F E A S T O V E R F A R M S subdivision within the BloomfieldHills school district. Search S U P R V R S O F E A S T O V E R F A R M S real estate on www.griffithrealty.com today.