
BEDS5
BATHS5 full 3 partial
SQUARE FEET5,825
MLS#20261055694
STATUSActive
PROPERTY TYPEResidential - Single Family
SCHOOLGoodrich
Property Description
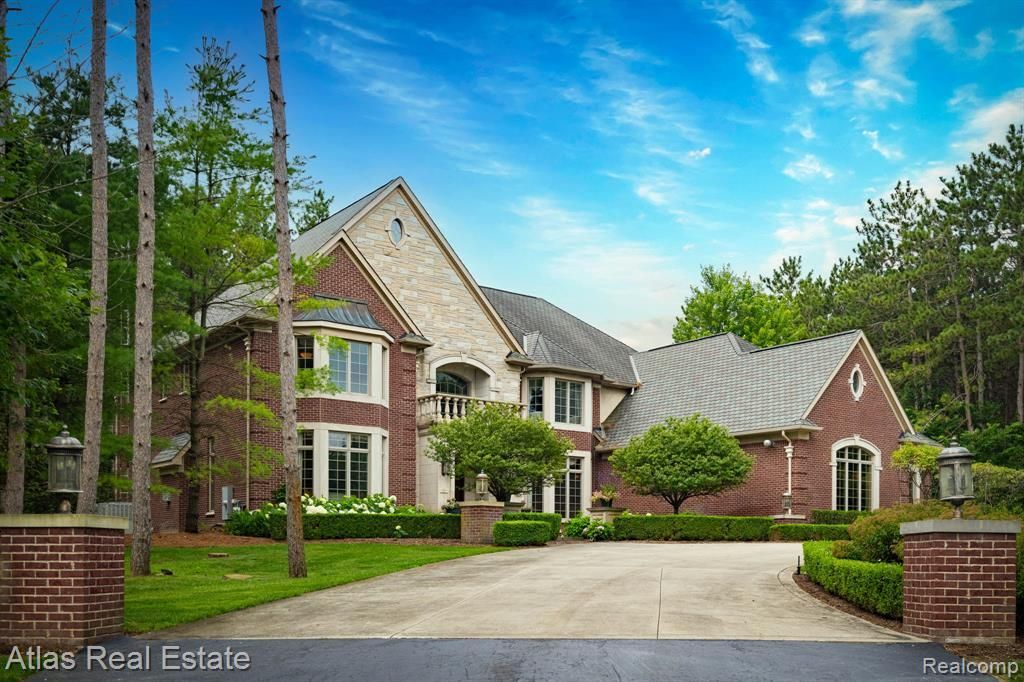
Enter the private estate through a gated front entrance and pass a tranquil pond as you traverse the long, paved driveway. An unforgettable first impression awaits at the main doorway, where a grand custom-cut limestone portico showcases timeless architectural elegance. Beyond the solid mahogany front door, you are welcomed into a breathtaking grand foyer. Anchored by a spectacular floating staircase and illuminated by a statement chandelier, this sun-drenched space seamlessly blends luxury and comfort-providing a worthy introduction to an exceptional estate. Boasting 5 spacious bedrooms, 5 full bathrooms, and 3 half bathrooms, this remarkable estate offers luxurious living with thoughtful everyday comfort and grand entertaining. The impressive floor plan features formal and informal dining areas, an expansive fir-lit great room, a warm and inviting fir-lit family room, and oversized gourmet eat-in kitchen designed to impress any chef. Every detail has been carefully considered to create the perfect balance of sophistication and functionality. The 2nd floor offers 4 generously sized bedroom suites, each complete with its own private bath and walk-in closet. The luxurious fire-lit primary suite is a true retreat, entered through double doors and featuring soaring vaulted ceilings. The spa-inspired primary bath is designed for ultimate relaxation with heated floors, a steam shower, jacuzzi tub, and a private sitting area with a wet bar and built-in refrigerator, creating the perfect space to unwind. Convenience abounds with laundry rooms located on both the 1st and 2nd floors. The finished walkout lower level expands the estate's incredible entertaining space with a bedroom, on-suite, walk-in closet, and a full kitchen-making it ideal for hosting gatherings. Step outside to your private outdoor retreat, overlooking nearly 16 acres, where the walkout leads directly to a hot tub. Add. features include: whole-estate speaker system, generator & more. Mins N of 75.
Property Features
Property Type: Residential - Single Family
Basement: Daylight, Finished, Walk-Out Access
Cooling: Central Air
Fuel Type: Natural Gas
Garage: 4 car attached
Heating: Forced Air
Home Style: Craftsman
Lot Size: 15.76 Acres
Year Built: 2007
Amenities
Spa/Hot-tub
Whole House Generator
Lighting
WaterSense® Labeled Irrigation Controller
Appliances
Built-In Gas Range
Dishwasher
Dryer
Exhaust Fan
Free-Standing Gas Oven
Ice Maker
Microwave
Plumbed For Ice Maker
Range Hood
Stainless Steel Appliance(s)
Washer
Feature Descriptions
Architecture: Craftsman
Exterior: Brick, Stone
Fireplace Location: Basement, Family Room, Great Room, Primary Bedroom
Foundation: Basement
Frontage Feet: 477
Garage/Parking: 2+ Assigned Spaces, Direct Access, Electricity, Door Opener, Heated, Attached, Basement Access
Hot Tub: Yes
Interior: Cable Available, Carbon Monoxide Alarm(s), Humidifier, Programmable Thermostat, Security Alarm (owned), Sound System, Water Softener (owned), Wet Bar
Lot Dimensions: 15.76 Acre(s)
Lower Level Finished Sqft: 2900
Parking Notes: 2+ Assigned Spaces, Direct Access, Electricity, Door
Road Frontage: Paved
Security: yes
Site: Level, Sprinkler(s), Wooded
Spa: Yes
Summer Tax: $4055.7100
Waterfront: Pond
Water Heater: Natural Gas
Winter Tax: $9344.2900
Wooded: Yes
Wooded Percentage: 80%
Room Sizes
Kitchen: Level - First/Entry
Dining Room: Level - First/Entry
Great Room: Level - First/Entry
Family Room: Level - First/Entry
Butlers Pantry: Level - First/Entry
Laundry Area/Room: Level - First/Entry
Mud Room: Level - First/Entry
Bath - Lav: Level - First/Entry
Library (Study): Level - First/Entry
Bath - Lav: Level - First/Entry
Bedroom: Level - Second
Bath - Full: Level - Second
Bedroom: Level - Second
Bath - Full: Level - Second
Bedroom: Level - Second
Bath - Full: Level - Second
Bedroom - Primary: Level - Second
Bath - Primary: Level - Second
Other: Level - Second
Laundry Area/Room: Level - Second
Bedroom: Level - Basement
Bath - Full: Level - Basement
Kitchen: Level - Basement
Bath - Lav: Level - Basement
Living Room: Level - Basement
Local Schools
School District: Goodrich
Listed By / Shown By
Listed By
Agency Name: Atlas Real Estate
Agency Phone: (810) 636-3400
Shown By
Agency Title: Griffith Realty
Agency Phone: 810-227-1016

Estimate Your Payment
Estimated Payment
$ 3,272.40 per month $2,893.24 Principal & Interest $0.00 Property Tax (data not provided by mls) $379.17 Homeowner's Insurance
10380 S S. State Road | MLS# 20261055694
This single family home located at 10380 S S. State Road, Atlas Township, MI 48438 is currently listed for sale with an asking price of $1,300,000. This property was built in 2007 and has 5 bedrooms and 5 full and 3 partial baths with 5825 sq. ft. S S. State Road is located within the Goodrich school district. Search Atlas Township real estate on www.griffithrealty.com today.