
BEDS4
BATHS2 full
SQUARE FEET1,580
MLS#20261068259
STATUSPending
PROPERTY TYPEResidential - Single Family
SUBDIVISIONW I L L O W G A R D E N S S U B 2
SCHOOLVanBuren
Property Description
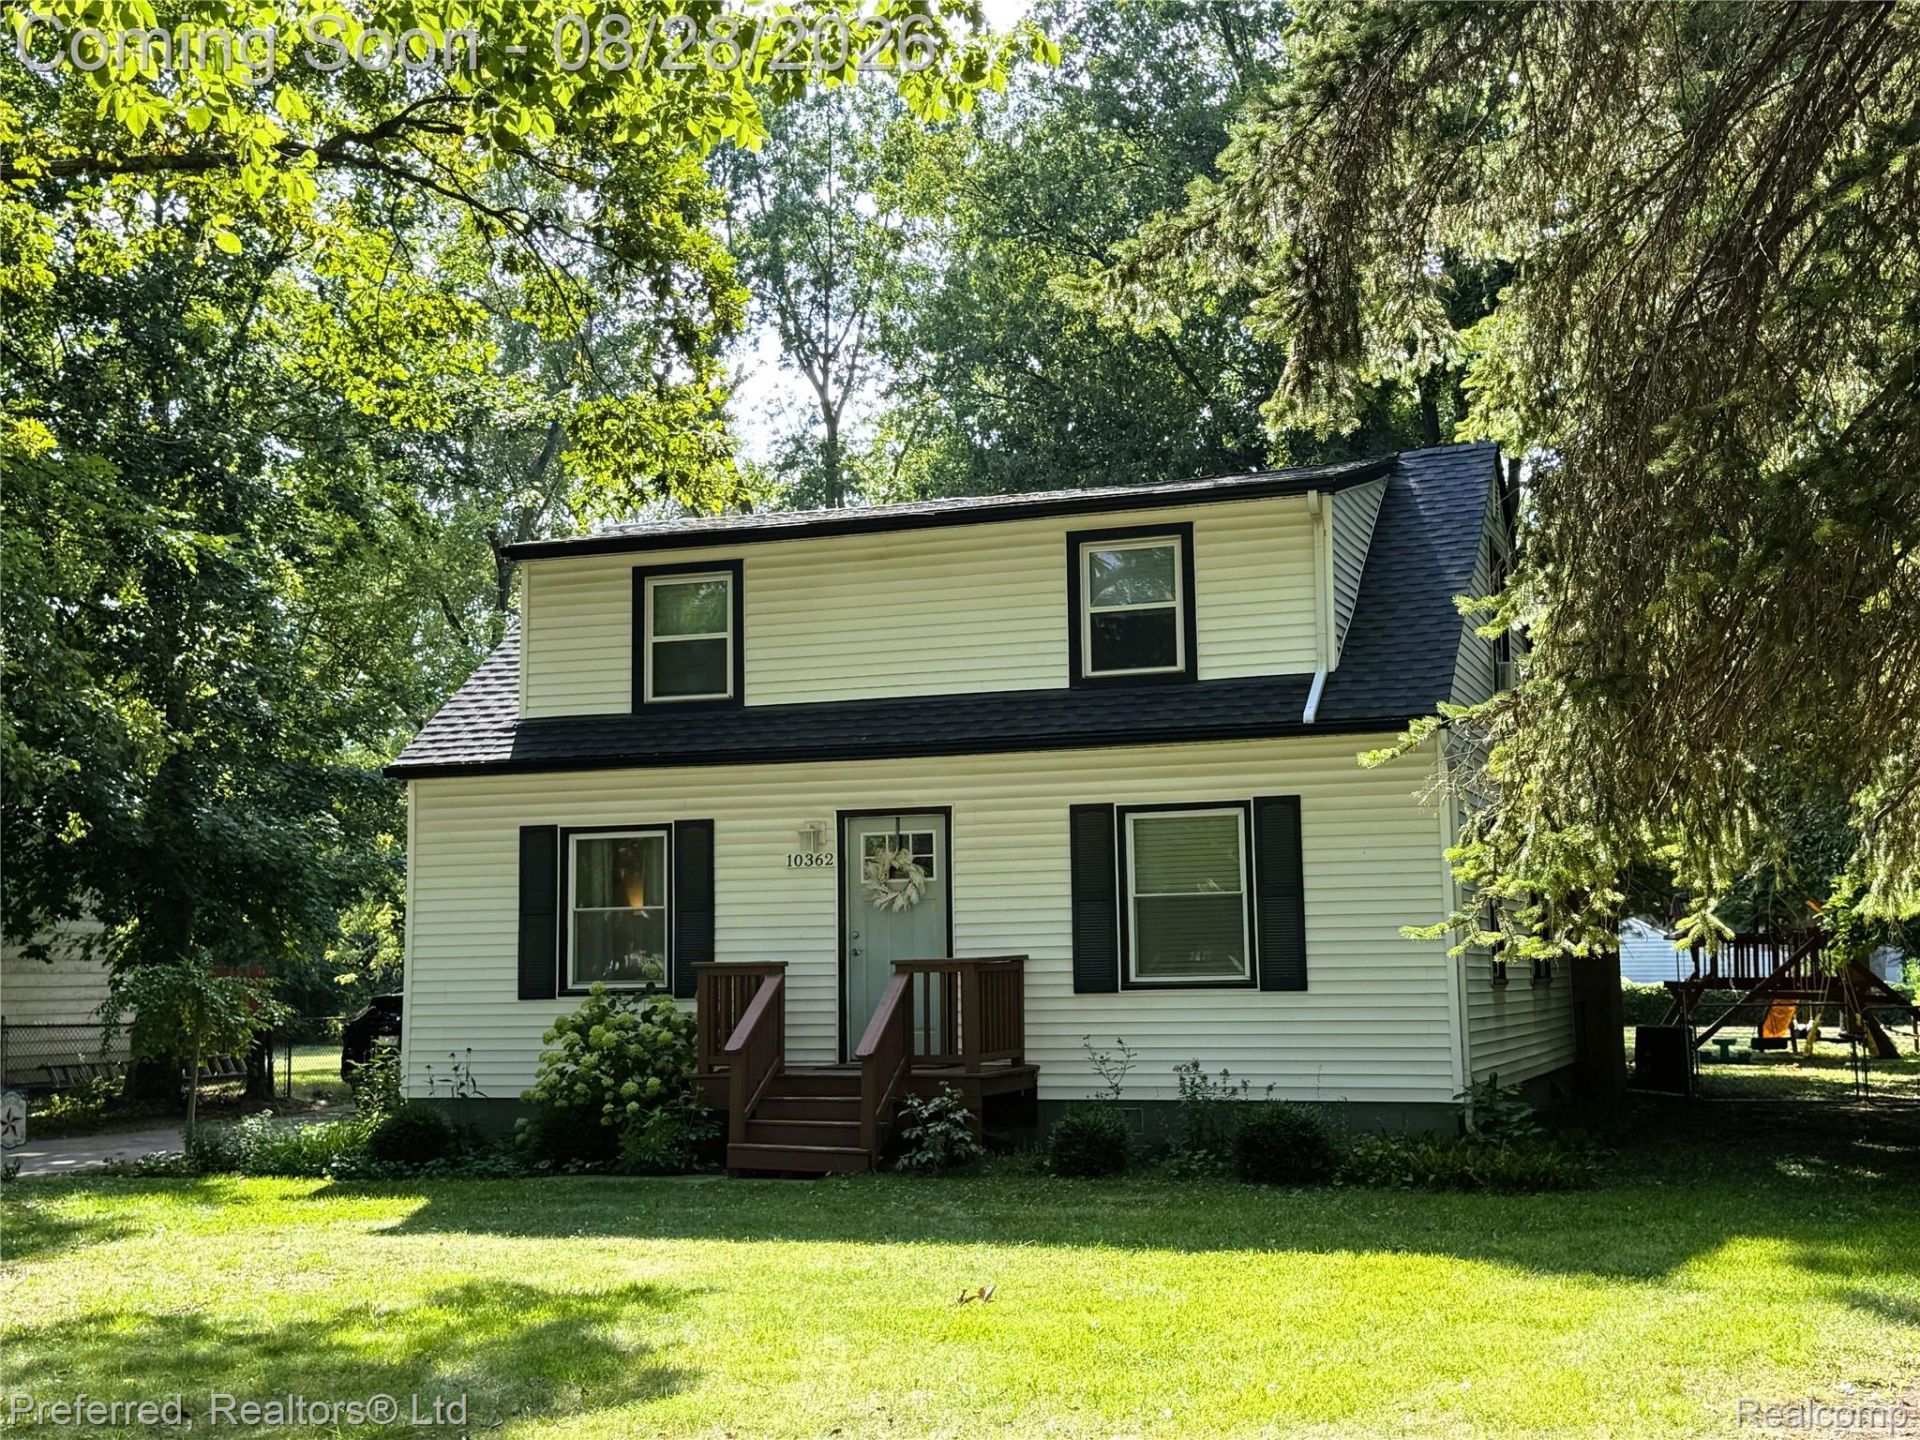
Welcome to 10362 Quirk Rd in Van Buren Twp, a charming 1950 Bungalow on 0.46 acres. This inviting home offers a ready-to-move-in experience, designed for comfortable living and creating lasting memories. The heart of this home is the kitchen and dining room, featuring a coffee center, snack bar perfect for casual meals or engaging conversations while preparing culinary delights. Relax and unwind in the family room, with a beautiful fireplace and French doors leading to a large cozy deck and expansive yard, firepit and playscape for enjoying quiet evenings. Each floor has a full bath and two bedrooms! The garage has electricity, heat and expansive storage and workshop great for creative homeowners. Beyond the walls of this two story residence, an expansive outdoor living space beckons, offering ample room for entertaining or simply enjoying the Michigan air. A dedicated first floor laundry room adds to the home's practical appeal. Additionally, the surrounding community benefits from beautiful Quirk Park, providing green space for recreation and relaxation. Discover the effortless lifestyle awaiting you in this delightful home. New Roof + Gutter guards 2024. See attached Features and Updates for more information. Easy to Show - Great Location that is accessible to everything!
Property Features
Property Type: Residential - Single Family
Cooling: Ceiling Fans, Central Air
Fenced: Yes
Garage: 2
Heating: Forced Air, Natural Gas
Home Style: Bungalow, Colonial
Lot Size: 0.46 Acres
Roof Type: Asphalt
Stories: 2.0
Taxes: $3,536
Year Built: 1950
Amenities
Awnings
Chimney Caps
Gutter Guard System
Lighting
Feature Descriptions
Appliances: Dishwasher, Dryer, Free Standing Electric Range, Free Standing Refrigerator, Microwave, Washer, Washer Dryer Allin One
Days on Site: 8
Exterior: Vinyl Siding
Fencing: Back Yard, Fenced
Fireplace: Family Room, Gas
Laundry: Electric Dryer Hookup, Gas Dryer Hookup, Laundry Room, Washer Hookup
Lot Dimensions: 75X265
Parcel#: 83062010104000
Parking: Two Car Garage, Detached, Driveway, Electricityin Garage, Garage Faces Front, Heated Garage, Garage Door Opener, Workshop In Garage
Parking Notes: Two Car Garage, Detached, Driveway, Electricityin
Patio/Porch: Covered, Deck, Porch
Sewer: Public Sewer
Summer Tax: 1915
Utilities: Above Ground Utilities
Water: Public
Winter Tax: 1621
Room Sizes
Living Room: 13 X 13
Kitchen: 11 X 10
Dining Room: 14 X 13
Family Room: 16 X 13
Laundry: 10 X 8
Bedroom: 16 X 12
Bath Full: 7 X 6
Primary Bedroom: 16 X 13
Local Schools
School District: VanBuren
Listed By / Shown By
Listed By
Agency Name: Preferred, Realtors® Ltd
Agency Phone: 7344596000
Shown By
Agency Title: Griffith Realty
Agency Phone: 810-227-1016

Estimate Your Payment
Estimated Payment
$ 923.72 per month $556.17 Principal & Interest $294.67 Property Tax $72.89 Homeowner's Insurance
10362 Quirk Road | MLS# 20261068259
This single family home located at 10362 Quirk Road, Van Buren Township, Mi 48111 is currently listed for sale with an asking price of $249,900. This property was built in 1950 and has 4 bedrooms and 2 full baths with 1580 sq. ft. Quirk Road is located in the W I L L O W G A R D E N S S U B 2 subdivision within the VanBuren school district. Search W I L L O W G A R D E N S S U B 2 real estate on www.griffithrealty.com today.