
BEDS2
BATHS2 full
SQUARE FEET2,396
MLS#20261071537
STATUSActive
PROPERTY TYPEResidential - Condominium
SUBDIVISIONC O U R T Y A R D S O F W I L D W O O D C O N D O
SCHOOLDavison
Property Description
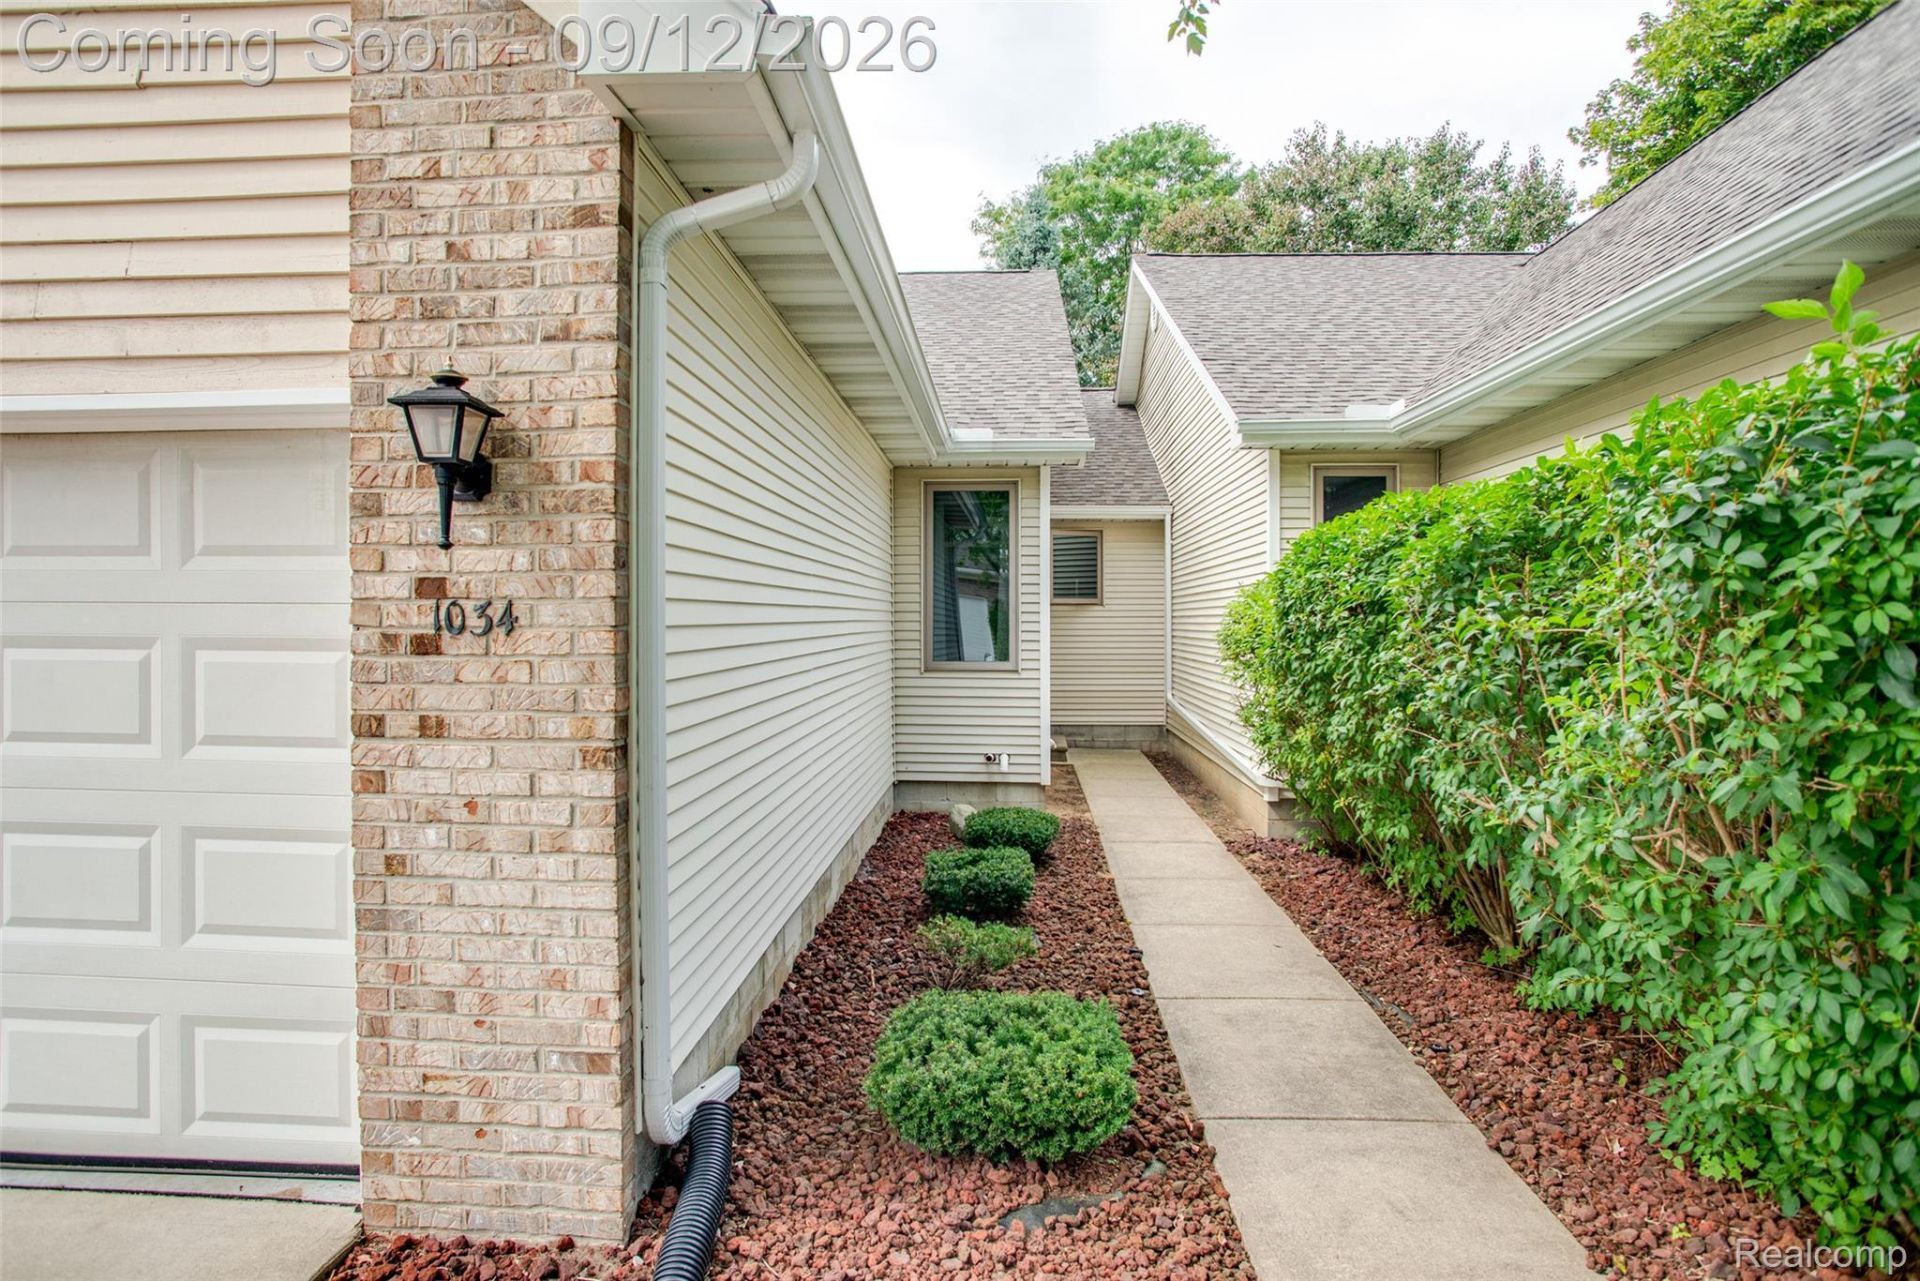
Beautiful 2-bedroom, 2-bath ranch in the desirable Courtyards of Wildwood community. This well-appointed home features quartz countertops, engineered hardwood flooring, and stainless steel appliances with a double oven. Enjoy the privacy of your own patio with a privacy hedge, along with a finished basement providing additional living space. The community offers a pool and clubhouse, while the attached garage adds everyday convenience. Additional updates include a Trane furnace and A/C installed in 2020, with roads paved in Summer 2026. A wonderful opportunity in a desirable Davison community!
Property Features
Property Type: Residential - Condominium
Basement: Yes
Basement: Finished
Cooling: Ceiling Fans, Central Air
Garage: 2 car attached
Heating: Forced Air, Natural Gas
Home Style: Ranch
Roof Type: Asphalt
Stories: 1.0
Taxes: $2,577
Year Built: 1990
Feature Descriptions
Appliances: Dishwasher, Dryer, Free Standing Gas Range, Free Standing Refrigerator, Washer
Days on Site: 3
Exterior: Brick, Vinyl Siding
HOA Fee: 332/ Monthly
Laundry: Laundry Room
Parcel#: 0516626038
Parking: Two Car Garage, Attached
Parking Notes: Two Car Garage, Attached
Patio/Porch: Deck
Pets Allowed: Call, Yes
Pool: Community
Sewer: Public Sewer
Summer Tax: 710
Water: Public
Winter Tax: 1867
Room Sizes
Living Room: 15 X 18
Kitchen: 10 X 13
Dining Room: 8 X 13
Laundry: 8 X 8
Bedroom: 10 X 10
Primary Bedroom: 15 X 11
Bath Full: 8 X 8
Other: 14 X 29
Bonus Room: 15 X 22
Primary Bathroom: 8 X 8
Local Schools
School District: Davison
Listed By / Shown By
Listed By
Agency Name: KW Professionals
Agency Phone: 7344594700
Shown By
Agency Title: Griffith Realty
Agency Phone: 810-227-1016

Estimate Your Payment
Estimated Payment
$ 843.81 per month $556.17 Principal & Interest $214.75 Property Tax $72.89 Homeowner's Insurance
1034 Toni Drive | MLS# 20261071537
This condo located at 1034 Toni Drive, Davison Township, Mi 48423 is currently listed for sale with an asking price of $249,900. This property was built in 1990 and has 2 bedrooms and 2 full baths with 2396 sq. ft. Toni Drive is located in the C O U R T Y A R D S O F W I L D W O O D C O N D O subdivision within the Davison school district. Search C O U R T Y A R D S O F W I L D W O O D C O N D O real estate on www.griffithrealty.com today.