
BEDS2
BATHS2 full 1 partial
SQUARE FEET2,709
MLS#20261081426
STATUSActive
PROPERTY TYPEResidential - Condominium
SUBDIVISIONH I L L S I D E M E A D O W S
SCHOOLDavison
Property Description
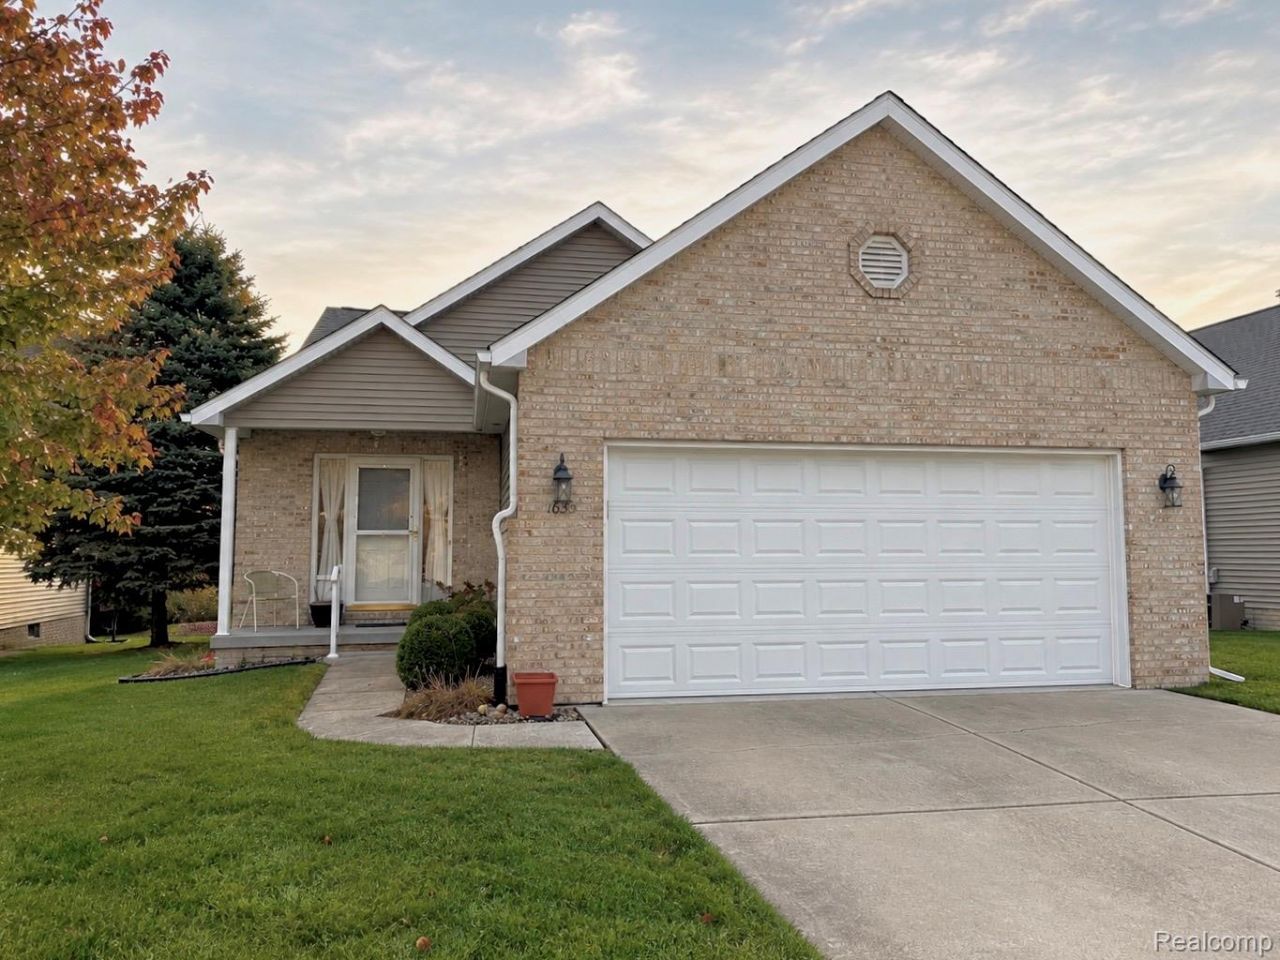
Welcome to this beautiful home in charming Davison, MI, nestled in a quiet and welcoming neighborhood! Offered at just $319,997, this home combines comfort, convenience, and exceptional value. The inviting open floor plan creates a spacious setting that is perfect for everyday living and entertaining. The finished basement provides additional living space for a family room, recreation area, home office, or guests. Recent updates include a new roof, new microwave, and durable composite Trex decking, perfect for enjoying the outdoors with minimal maintenance. The kitchen includes all appliances, making your move even easier. You'll love the generous walk-in closets, 2-car attached garage, and peace of mind provided by a Generac whole-home generator. The association fee includes lawn care and snow removal, allowing you to enjoy low-maintenance living without the extra upkeep. With its desirable Davison location, thoughtful updates, spacious layout, and impressive amenities, this home is an opportunity you won't want to miss!
Property Features
Property Type: Residential - Condominium
Basement: Yes
Basement: Finished
Garage: 2 car attached
Heating: Forced Air, Natural Gas
Home Style: Free Standing Detached, Ranch
Roof Type: Asphalt
Stories: 1.0
Taxes: $3,777
Year Built: 2007
Feature Descriptions
Days on Site: 12
Exterior: Brick, Vinyl Siding
HOA Fee: 215/ Monthly
Parcel#: 0515626068
Parking: Two Car Garage, Attached
Parking Notes: Two Car Garage, Attached
Patio/Porch: Deck
Pets Allowed: Yes
Sewer: Public Sewer
Summer Tax: 1099
Water: Public
Winter Tax: 2678
Room Sizes
Living Room: 19 X 15
Dining Room: 10 X 15
Bath Full: 8 X 5
Bedroom: 12 X 10
Library: 10 X 14
Laundry: 7 X 4
Primary Bedroom: 12 X 15
Primary Bathroom: 5 X 7
Other: 31 X 27
Bath Lav: 5 X 9
Local Schools
School District: Davison
Listed By / Shown By
Listed By
Agency Name: Legacy Real Estate
Agency Phone: 2484503257
Shown By
Agency Title: Griffith Realty
Agency Phone: 810-227-1016

Estimate Your Payment
Estimated Payment
$ 1,120.26 per month $712.18 Principal & Interest $314.75 Property Tax $93.33 Homeowner's Insurance
1033 Foxglove Lane | MLS# 20261081426
This condo located at 1033 Foxglove Lane , Davison Township, Mi 48423 is currently listed for sale with an asking price of $319,997. This property was built in 2007 and has 2 bedrooms and 2 full and 1 partial baths with 2709 sq. ft. Foxglove Lane is located in the H I L L S I D E M E A D O W S subdivision within the Davison school district. Search H I L L S I D E M E A D O W S real estate on www.griffithrealty.com today.