
BEDS4
BATHS2 full 1 partial
SQUARE FEET3,100
MLS#20261068877
STATUSAccepting Backup Offers
PROPERTY TYPEResidential - Single Family
SUBDIVISIONT R O T T E R S P O I N T E O C C P N 951
SCHOOLSouthLyon
Property Description
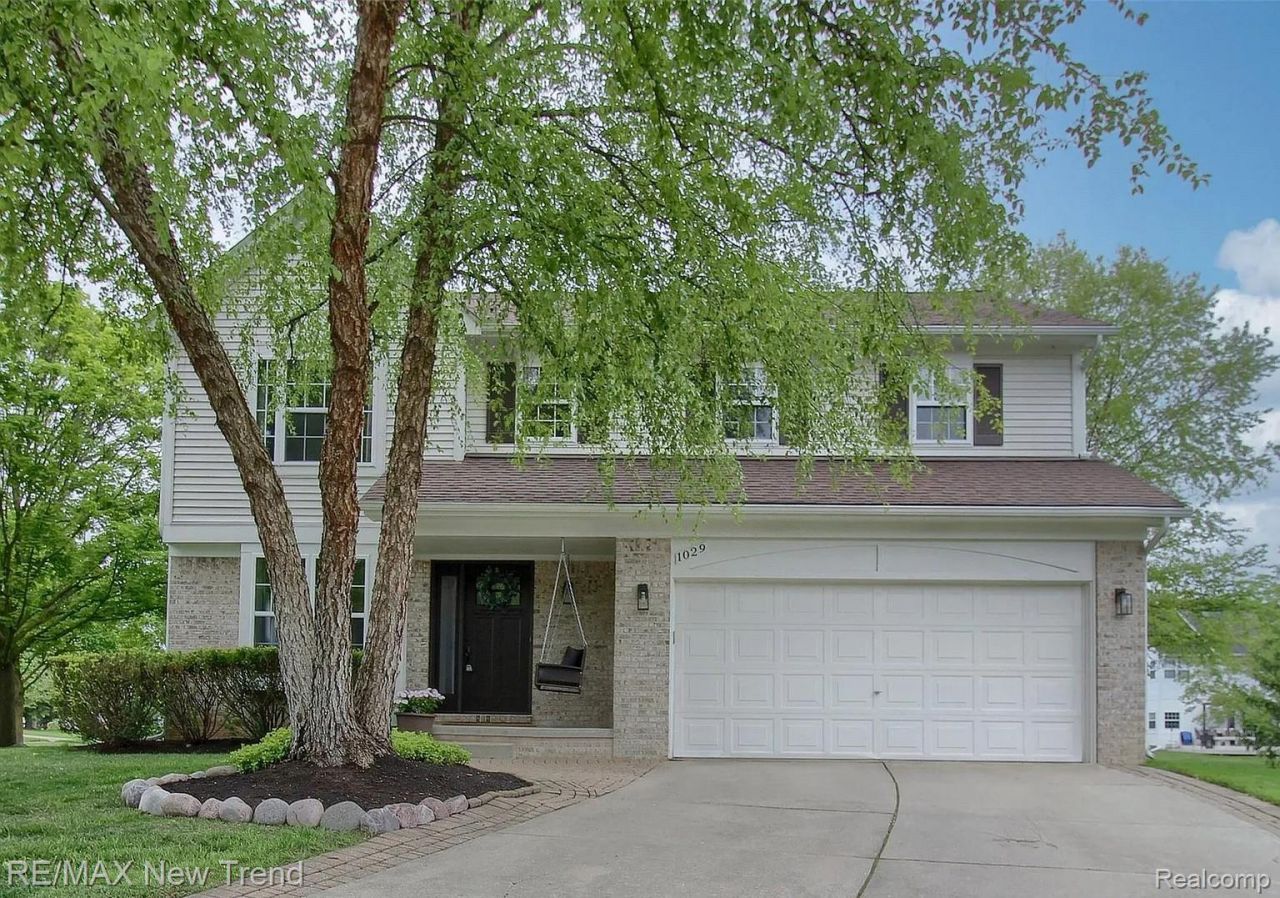
Beautifully maintained 4-bedroom, 2,300 sq ft colonial located on a premium corner cul-de-sac lot in the highly desirable Trotter's Pointe subdivision. This move-in ready home features an updated kitchen, expansive primary suite with a newly renovated primary bathroom, finished basement, and stunning hardscape patio, perfect for entertaining or relaxing outdoors. Excellent condition throughout with spacious living areas and thoughtful updates that make this home truly stand out. Please no escalation clauses.
Property Features
Property Type: Residential - Single Family
Basement: Finished, Full
Basement: Yes
Cooling: Central Air
Garage: 2 car attached
Heating: Forced Air, Natural Gas
Home Style: Colonial
Lot Size: 0.24 Acres
Roof Type: Asphalt
Stories: 2.0
Taxes: $4,932
Year Built: 1998
Amenities
Lighting
Feature Descriptions
Appliances: Dishwasher, Disposal, Dryer, Free Standing Electric Range, Free Standing Refrigerator, Washer, Water Softener Owned
Days on Site: 5
Exterior: Brick, Vinyl Siding
Fireplace: Family Room
HOA Fee: 450/ Annually
Laundry: Laundry Room
Lot: Corner Lot
Lot Dimensions: 64 x 103 x 118 x 129
Parcel#: 2118453013
Parking: Two Car Garage, Attached, Direct Access, Driveway, Garage Door Opener
Parking Notes: Two Car Garage, Attached, Direct Access, Driveway,
Patio/Porch: Covered, Patio, Porch
Sewer: Public Sewer
Summer Tax: 4687
Utilities: Underground Utilities
Water: Community
Winter Tax: 245
Room Sizes
Primary Bedroom: 19 X 11
Bedroom: 14 X 10
Primary Bathroom: 10 X 10
Bath Full: 10 X 8
Bath Lav: 5 X 5
Laundry: 8 X 7
Living Room: 15 X 12
Kitchen: 15 X 9
Breakfast Nook Room: 17 X 8
Family Room: 18 X 12
Local Schools
School District: SouthLyon
Listed By / Shown By
Listed By
Agency Name: RE/MAX New Trend
Agency Phone: 2485535050
Shown By
Agency Title: Griffith Realty
Agency Phone: 810-227-1016

Estimate Your Payment
Estimated Payment
$ 1,669.36 per month $1,112.56 Principal & Interest $411.00 Property Tax $145.80 Homeowner's Insurance
1029 Shetland Drive | MLS# 20261068877
This single family home located at 1029 Shetland Drive, South Lyon, Mi 48178 is currently listed for sale with an asking price of $499,900. This property was built in 1998 and has 4 bedrooms and 2 full and 1 partial baths with 3100 sq. ft. Shetland Drive is located in the T R O T T E R S P O I N T E O C C P N 951 subdivision within the SouthLyon school district. Search T R O T T E R S P O I N T E O C C P N 951 real estate on www.griffithrealty.com today.