
BEDS3
BATHS1 full
SQUARE FEET1,015
MLS#20261064725
STATUSActive
PROPERTY TYPEResidential - Single Family
SUBDIVISIONR U S S E L L W O O D S
SCHOOLHazelPark
Property Description
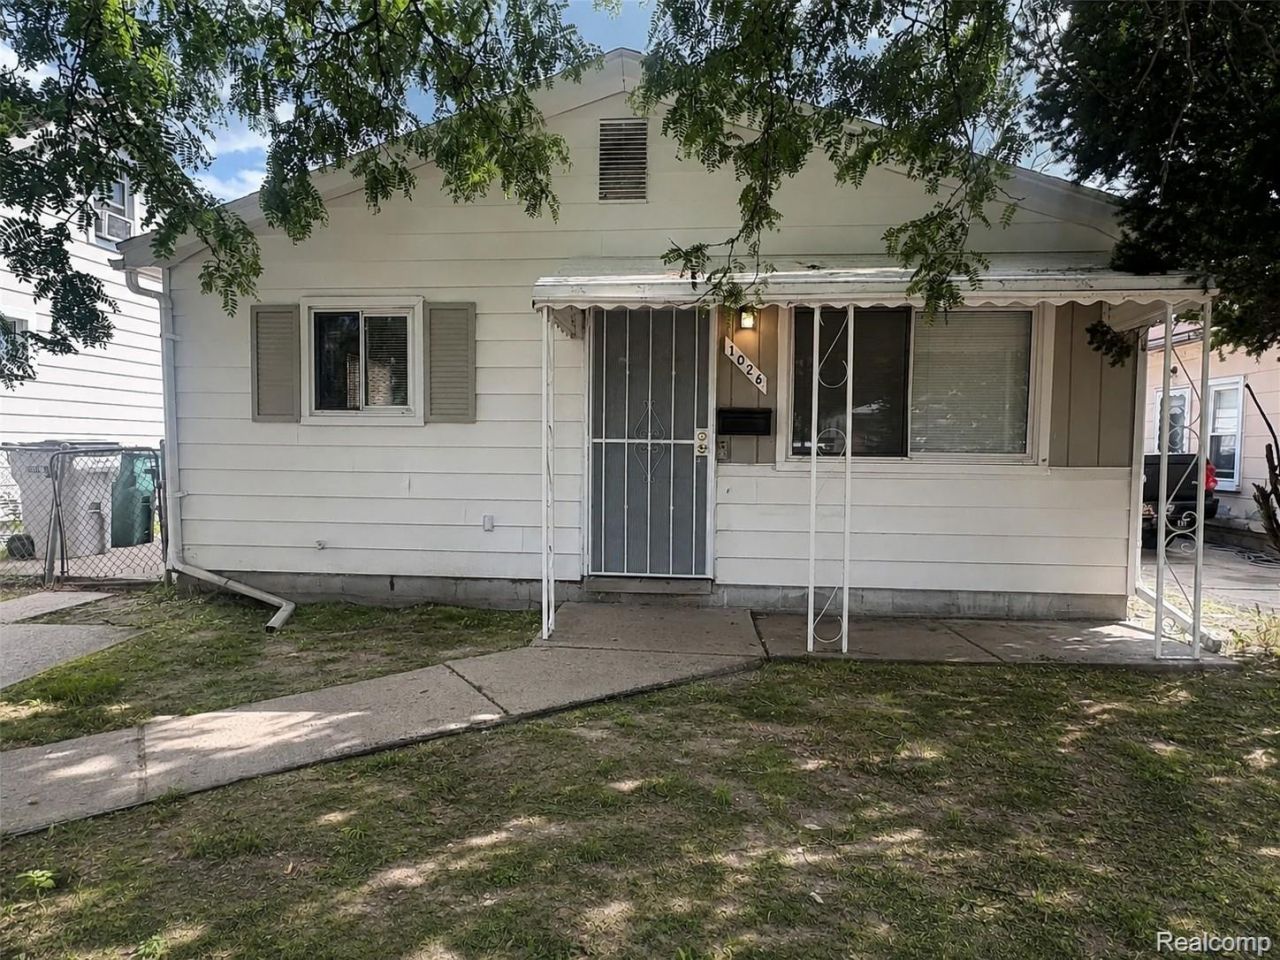
First-time homebuyers and investors won't want to miss this opportunity. New Carpet and Vinyl Plank flooring throughout. Fresh Paint. New Lighting Throughout. Updated Kitchen featuring New Cabinets and Stone Countertops. Updated bath featuring new vanity, tile shower enclosure, fixtures and lighting. This charming 3-bed, 1-bath ranch sits on a beautiful tree-lined street and offers easy living with unbeatable convenience. Just minutes from major business, shopping, and entertainment centers via I-75, the location makes everyday errands-and commuting-a breeze. With a comfortable single-level layout and solid bones, this home is ready for your personal touch or your next rental addition.
Property Features
Property Type: Residential - Single Family
Cooling: Ceiling Fans, Central Air
Heating: Forced Air, Natural Gas
Home Style: Ranch
Lot Size: 0.09 Acres
Stories: 1.0
Taxes: $2,052
Year Built: 1976
Feature Descriptions
Appliances: Free Standing Electric Range, Free Standing Refrigerator
Days on Site: 19
Exterior: Vinyl Siding
Lot Dimensions: 37X107.5
Parcel#: 2536333014
Parking: Driveway, No Garage
Parking Notes: Driveway, No Garage
Sewer: Sewer At Street
Summer Tax: 1953
Water: Waterat Street
Winter Tax: 99
Room Sizes
Bath Full: 10 X 10
Bedroom: 10 X 12
Kitchen: 12 X 14
Living Room: 12 X 14
Primary Bedroom: 10 X 14
Laundry: 12 X 12
Local Schools
School District: HazelPark
Listed By / Shown By
Listed By
Agency Name: The Home Store Inc.
Agency Phone: 2484145211
Shown By
Agency Title: Griffith Realty
Agency Phone: 810-227-1016

Estimate Your Payment
Estimated Payment
$ 611.52 per month $389.47 Principal & Interest $171.00 Property Tax $51.04 Homeowner's Insurance
1026 E Evelyn Avenue | MLS# 20261064725
This single family home located at 1026 E Evelyn Avenue, Hazel Park, Mi 48030 is currently listed for sale with an asking price of $175,000. This property was built in 1976 and has 3 bedrooms and 1 full baths with 1015 sq. ft. E Evelyn Avenue is located in the R U S S E L L W O O D S subdivision within the HazelPark school district. Search R U S S E L L W O O D S real estate on www.griffithrealty.com today.