
BEDS6
BATHS3 full 1 partial
SQUARE FEET5,096
MLS#20261008251
STATUSPending
PROPERTY TYPEResidential - Single Family
SUBDIVISIONP A R K
SCHOOLDetroit
Property Description
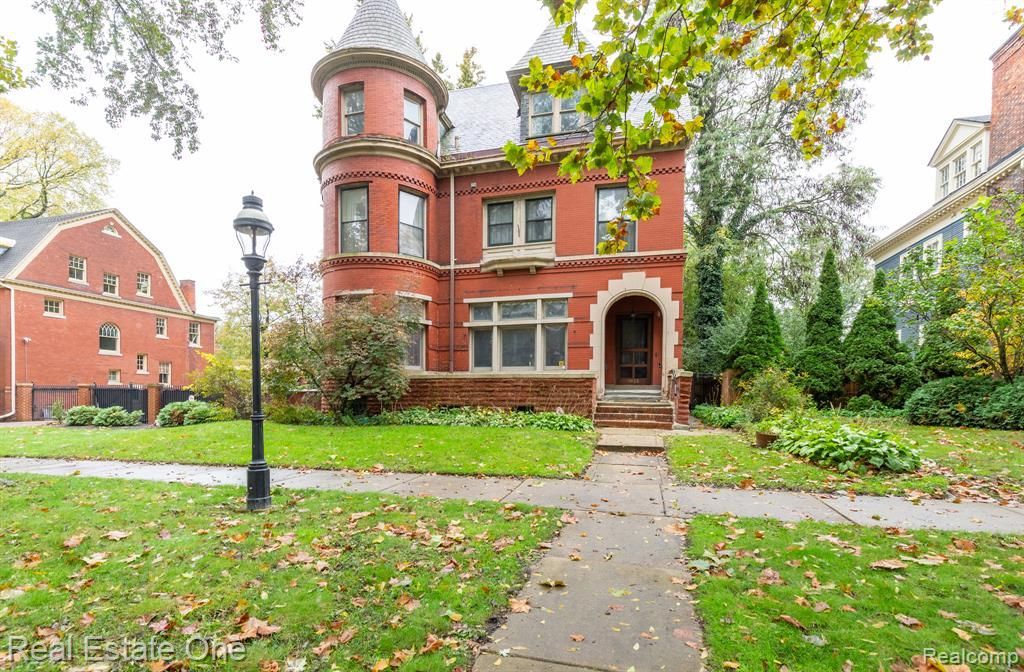
Historic Indian Village-This 1899 Victorian is one of four in the Village with the original slate roof. Leonard Coquard designed this home for Adolph N. Marion. The Detroit River is visible form the 3rd floor Ballroom when the trees are bare. There is a chef's kitchen w/ eating area at the island, 6 foot wide Subzero refrigerator & freezer. The original ice box is in the butler's pantry. Elegant entrance hall, original and new Pewabic Tile in various places. Primary suite has an attached dressing room. The unfinished carriage house sits atop a 3 car garage. Wonderfully located 3 miles from downtown & a convenient walk or run to Belle Isle or kayak on the Detroit River. By Appt. only w/24 hour notice, pre-approval, P.O.F. Enjoy the photo gallery coming soon.
Property Features
Property Type: Residential - Single Family
Basement: Yes
Basement: Full, Interior Entry, Unfinished
Cooling: Central Air
Garage: 3
Heating: Hot Water, Natural Gas
Home Style: Historic
Lot Size: 0.20 Acres
Roof Type: Slate
Stories: 3.0
Taxes: $39,472
Year Built: 1902
Amenities
High Speed Internet
Feature Descriptions
Accessibility: VisitorBathroom
Appliances: Built In Refrigerator, Energy Star Qualified Dishwasher, Energy Star Qualified Refrigerator, Free Standing Gas Range, Range Hood
Days on Site: 261
Exterior: Brick
Fencing: Back Yard, Fencing Allowed
Fireplace: Gas, Living Room
HOA Fee: 150/ Annually
Laundry: Laundry Room
Lot Dimensions: 50X171.5
Parcel#: W17I007552S
Parking: Three Car Garage, Alley Access, Detached, Electricityin Garage, Garage Door Opener
Parking Notes: Three Car Garage, Alley Access, Detached, Electric
Patio/Porch: Deck, Porch
Security: Security Patrol
Sewer: Public Sewer
Summer Tax: 35063.07
Utilities: Cable Available
Water: Public
Winter Tax: 4409
Room Sizes
Living Room: 35 X 12
Three Season Room: 15 X 15
Dining Room: 15 X 13
Library: 15 X 13
Kitchen: 15 X 13
Butlers Pantry: 6 X 10
Bath Lav: 5 X 6
Primary Bedroom: 23 X 12
Bedroom: 14 X 14
Bath Full: 12 X 5
Primary Bathroom: 12 X 8
Other: 10 X 12
Loft: 25 X 15
Laundry: 6 X 3
Local Schools
School District: Detroit
Listed By / Shown By
Listed By
Agency Name: Real Estate One-St Clair Shrs
Agency Phone: 5867711100
Shown By
Agency Title: Griffith Realty
Agency Phone: 810-227-1016

Estimate Your Payment
Estimated Payment
$ 4,359.16 per month $945.87 Principal & Interest $3,289.33 Property Tax $123.96 Homeowner's Insurance
1023 Iroquois Street | MLS# 20261008251
This single family home located at 1023 Iroquois Street, Detroit, Mi 48214 is currently listed for sale with an asking price of $425,000. This property was built in 1902 and has 6 bedrooms and 3 full and 1 partial baths with 5096 sq. ft. Iroquois Street is located in the P A R K subdivision within the Detroit school district. Search P A R K real estate on www.griffithrealty.com today.