
BEDS2
BATHS1 full
SQUARE FEET1,747
MLS#20261061631
STATUSAccepting Backup Offers
PROPERTY TYPEResidential - Single Family
SUBDIVISIONN A P O L E O N
SCHOOLNapoleon
Property Description
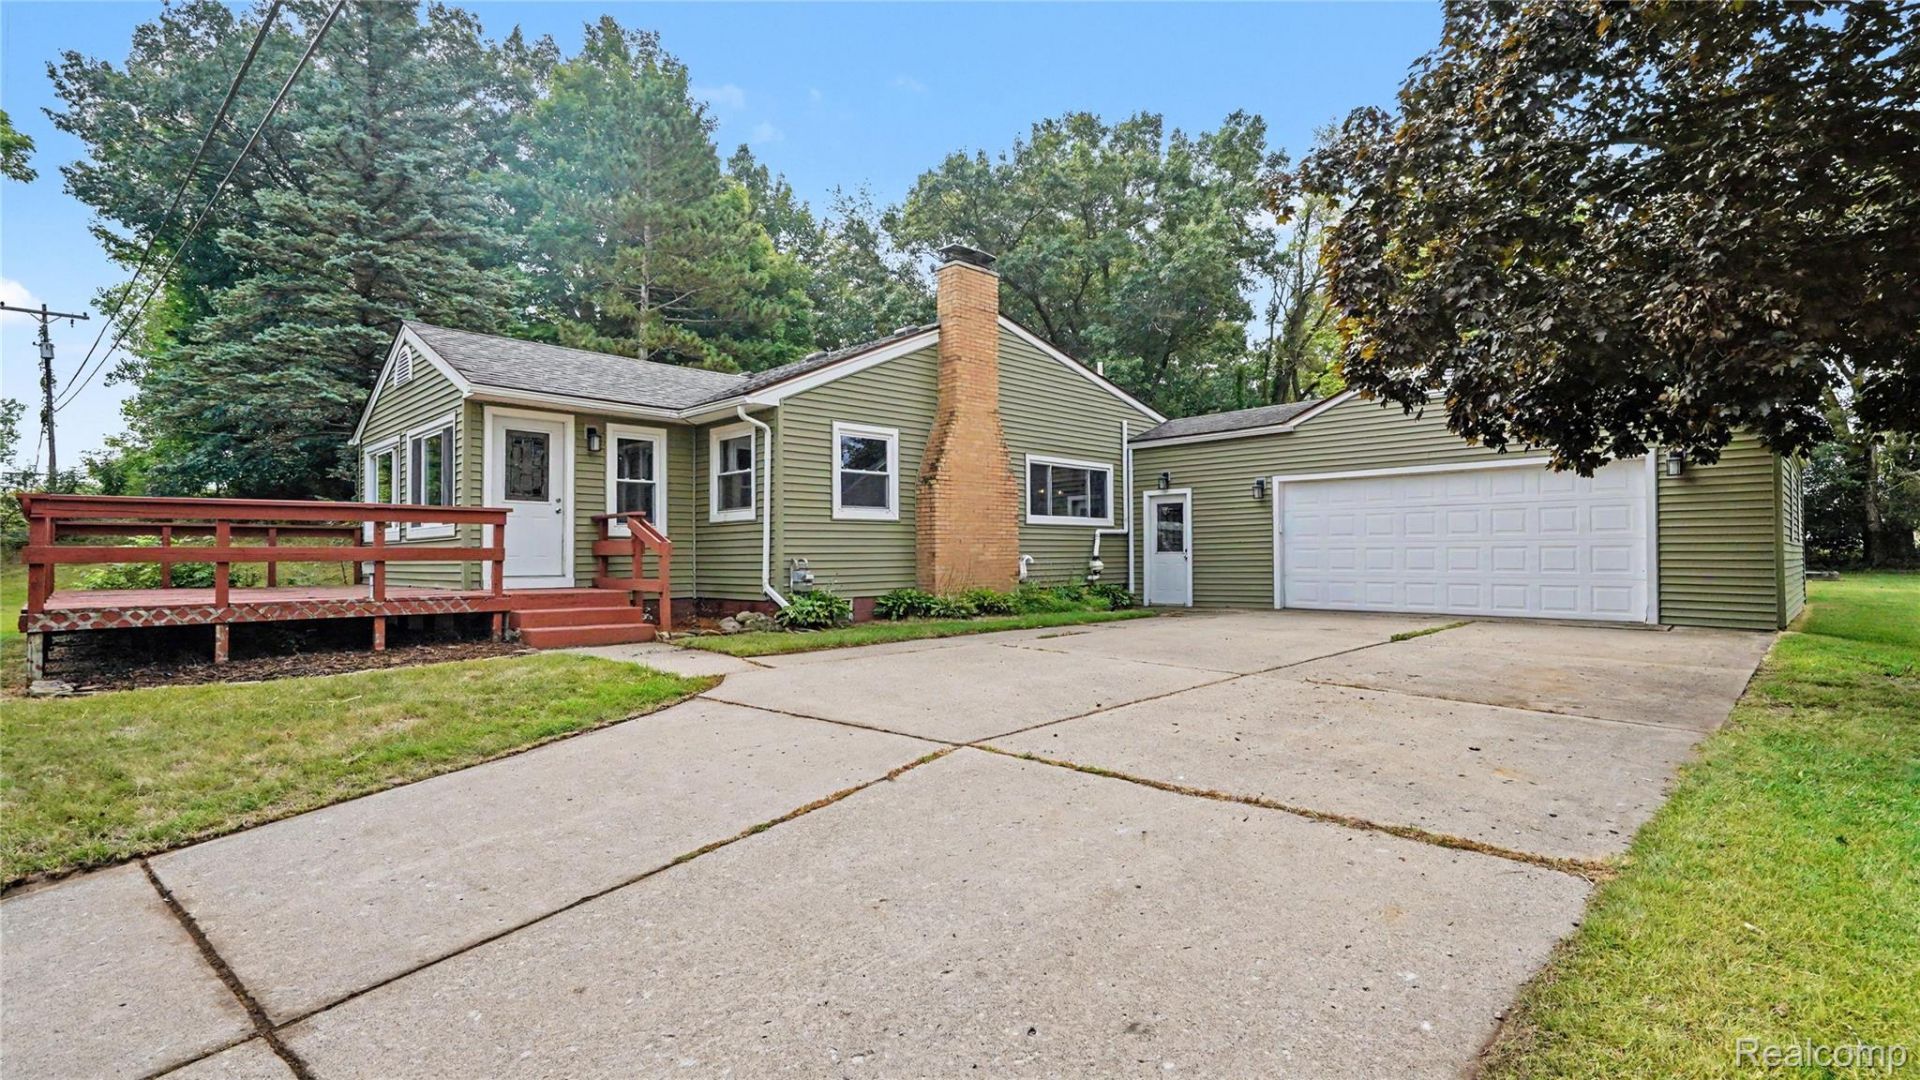
Nestled on nearly an acre and surrounded by mature trees, this inviting 2-bedroom, 1-bath home offers a peaceful, private setting while keeping you just minutes from all-sports Little Wolf Lake and the interconnected chain of lakes including Center Lake. Inside, you'll find two comfortable living areas, providing plenty of flexibility for relaxing. The finished basement adds approximately 369 square feet of additional living space, giving you even more room to spread out. Numerous updates add to the appeal, including a furnace (2021), water softener (2025), stove/range and dishwasher (2025), water heater (2017), and a stamped concrete patio added in 2023. Step outside to enjoy the spacious, tree-lined property and patio-an ideal setting for summer gatherings, morning coffee, or quiet evenings outdoors. An attached 2-car garage completes the package. Enjoy country-like privacy with convenient access to boating, fishing, swimming, and year-round recreation on the nearby lakes!
Property Features
Property Type: Residential - Single Family
Basement: Partially Finished
Basement: Yes
Garage: 2 car attached
Heating: Forced Air, Natural Gas, Wood
Home Style: Ranch
Lot Size: 0.83 Acres
Stories: 1.0
Taxes: $2,079
Year Built: 1960
Feature Descriptions
Days on Site: 31
Exterior: Vinyl Siding
Fireplace: Living Room
Lot Dimensions: 171x182x178x182
Parcel#: 000152915100700
Parking: Two Car Garage, Attached
Parking Notes: Two Car Garage, Attached
Sewer: Public Sewer
Summer Tax: 1251
Water: Well
Winter Tax: 828
Room Sizes
Family Room: 18 X 22
Living Room: 19 X 13
Dining Room: 11 X 12
Primary Bedroom: 9 X 12
Bath Full: 5 X 9
Kitchen: 11 X 12
Bedroom: 13 X 9
Other: 16 X 10
Local Schools
School District: Napoleon
Listed By / Shown By
Listed By
Agency Name: Wentworth Real Estate Group
Agency Phone: 8109556600
Shown By
Agency Title: Griffith Realty
Agency Phone: 810-227-1016

Estimate Your Payment
Estimated Payment
$ 751.96 per month $511.66 Principal & Interest $173.25 Property Tax $67.05 Homeowner's Insurance
10213 Rexford Road | MLS# 20261061631
This single family home located at 10213 Rexford Road, Napoleon Township, Mi 49240 is currently listed for sale with an asking price of $229,900. This property was built in 1960 and has 2 bedrooms and 1 full baths with 1747 sq. ft. Rexford Road is located in the N A P O L E O N subdivision within the Napoleon school district. Search N A P O L E O N real estate on www.griffithrealty.com today.