
BEDS3
BATHS1 full 1 partial
SQUARE FEET1,412
MLS#20261085316
STATUSActive
PROPERTY TYPEResidential - Single Family
SUBDIVISIONR I D G E W A Y
SCHOOLFerndale
Property Description
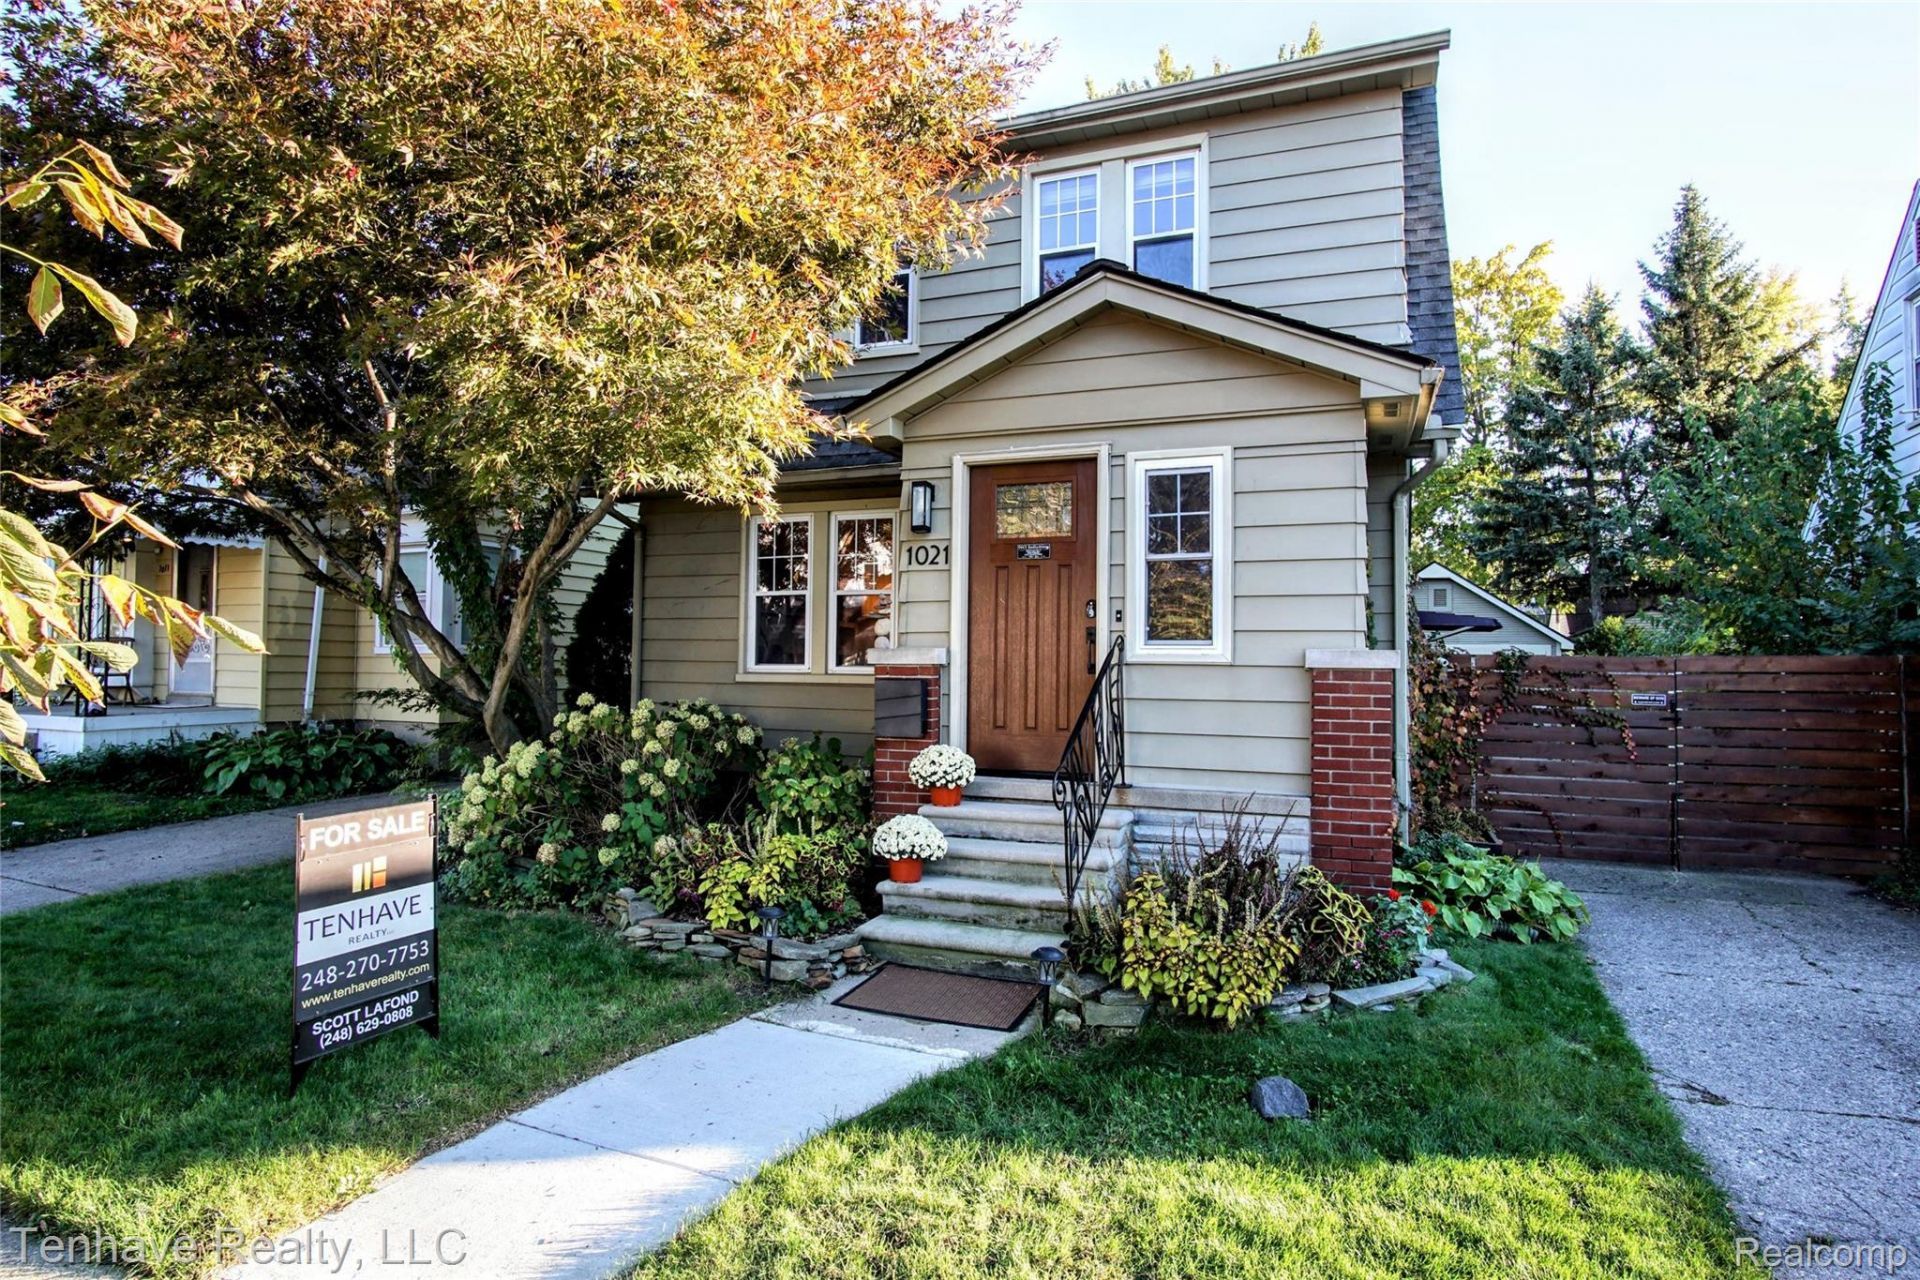
Prime downtown Ferndale living! Located just a 10-minute stroll from vibrant restaurants, shops, and entertainment, this beautifully updated 3-bedroom, 1.5-bath home is completely move-in ready. The main floor boasts refinished hardwood floors, fresh paint, arched passageways, and a sunlit living room anchored by a new gas fireplace with custom built-ins. The dining area opens directly via sliding glass doors to a massive back deck resurfaced with a maintenance-free finish and custom privacy wall, perfect for outdoor gatherings. Major infrastructure is already handled: brand new furnace, repaired sewer line, new triple-redundancy sump pump system (dual pumps plus battery backup) with re-routed drain, updated electrical, stylish lighting, and a Yale keyless entry. The fully finished basement adds flexible living space with an new electric fireplace, while the upper level highlights classic period tile work in the bath. New fully fenced, private backyard. Gutter guards on all gutters! A brand-new front walkway, and beautiful landscaping! This is classic Ferndale character backed by turn-key mechanical peace of mind.
Property Features
Property Type: Residential - Single Family
Basement: Yes
Basement: Finished
Garage: 2.5
Heating: Forced Air, Natural Gas
Home Style: Colonial
Lot Size: 0.11 Acres
Roof Type: Asphalt
Stories: 2.0
Taxes: $6,694
Year Built: 1938
Amenities
Chimney Caps
Feature Descriptions
Days on Site: 3
Exterior: Aluminum Siding
Fireplace: Living Room
Lot Dimensions: 40x123x40x123
Parcel#: 2533278017
Parking: Twoand Half Car Garage, Detached, Garage Faces Front, Garage Door Opener
Parking Notes: Twoand Half Car Garage, Detached, Garage Faces Fro
Sewer: Public Sewer
Summer Tax: 6418
Water: Public
Winter Tax: 276
Room Sizes
Laundry: 7 X 7
Bath Lav: 7 X 4
Kitchen: 10 X 11
Dining Room: 11 X 11
Living Room: 17 X 12
Bedroom: 11 X 9
Primary Bedroom: 12 X 10
Bath Full: 7 X 7
Local Schools
School District: Ferndale
Listed By / Shown By
Listed By
Agency Name: Tenhave Realty, LLC
Agency Phone: 2482707753
Shown By
Agency Title: Griffith Realty
Agency Phone: 810-227-1016

Estimate Your Payment
Estimated Payment
$ 1,638.98 per month $955.88 Principal & Interest $557.83 Property Tax $125.27 Homeowner's Insurance
1021 Pearson Street | MLS# 20261085316
This single family home located at 1021 Pearson Street, Ferndale, Mi 48220 is currently listed for sale with an asking price of $429,500. This property was built in 1938 and has 3 bedrooms and 1 full and 1 partial baths with 1412 sq. ft. Pearson Street is located in the R I D G E W A Y subdivision within the Ferndale school district. Search R I D G E W A Y real estate on www.griffithrealty.com today.