
BEDS4
BATHS3 full 1 partial
SQUARE FEET3,608
MLS#20261072767
STATUSComing Soon
PROPERTY TYPEResidential - Single Family
SUBDIVISIONF E R N B R O O K C E N T R E S I T E C O N D O
SCHOOLBrighton
Property Description
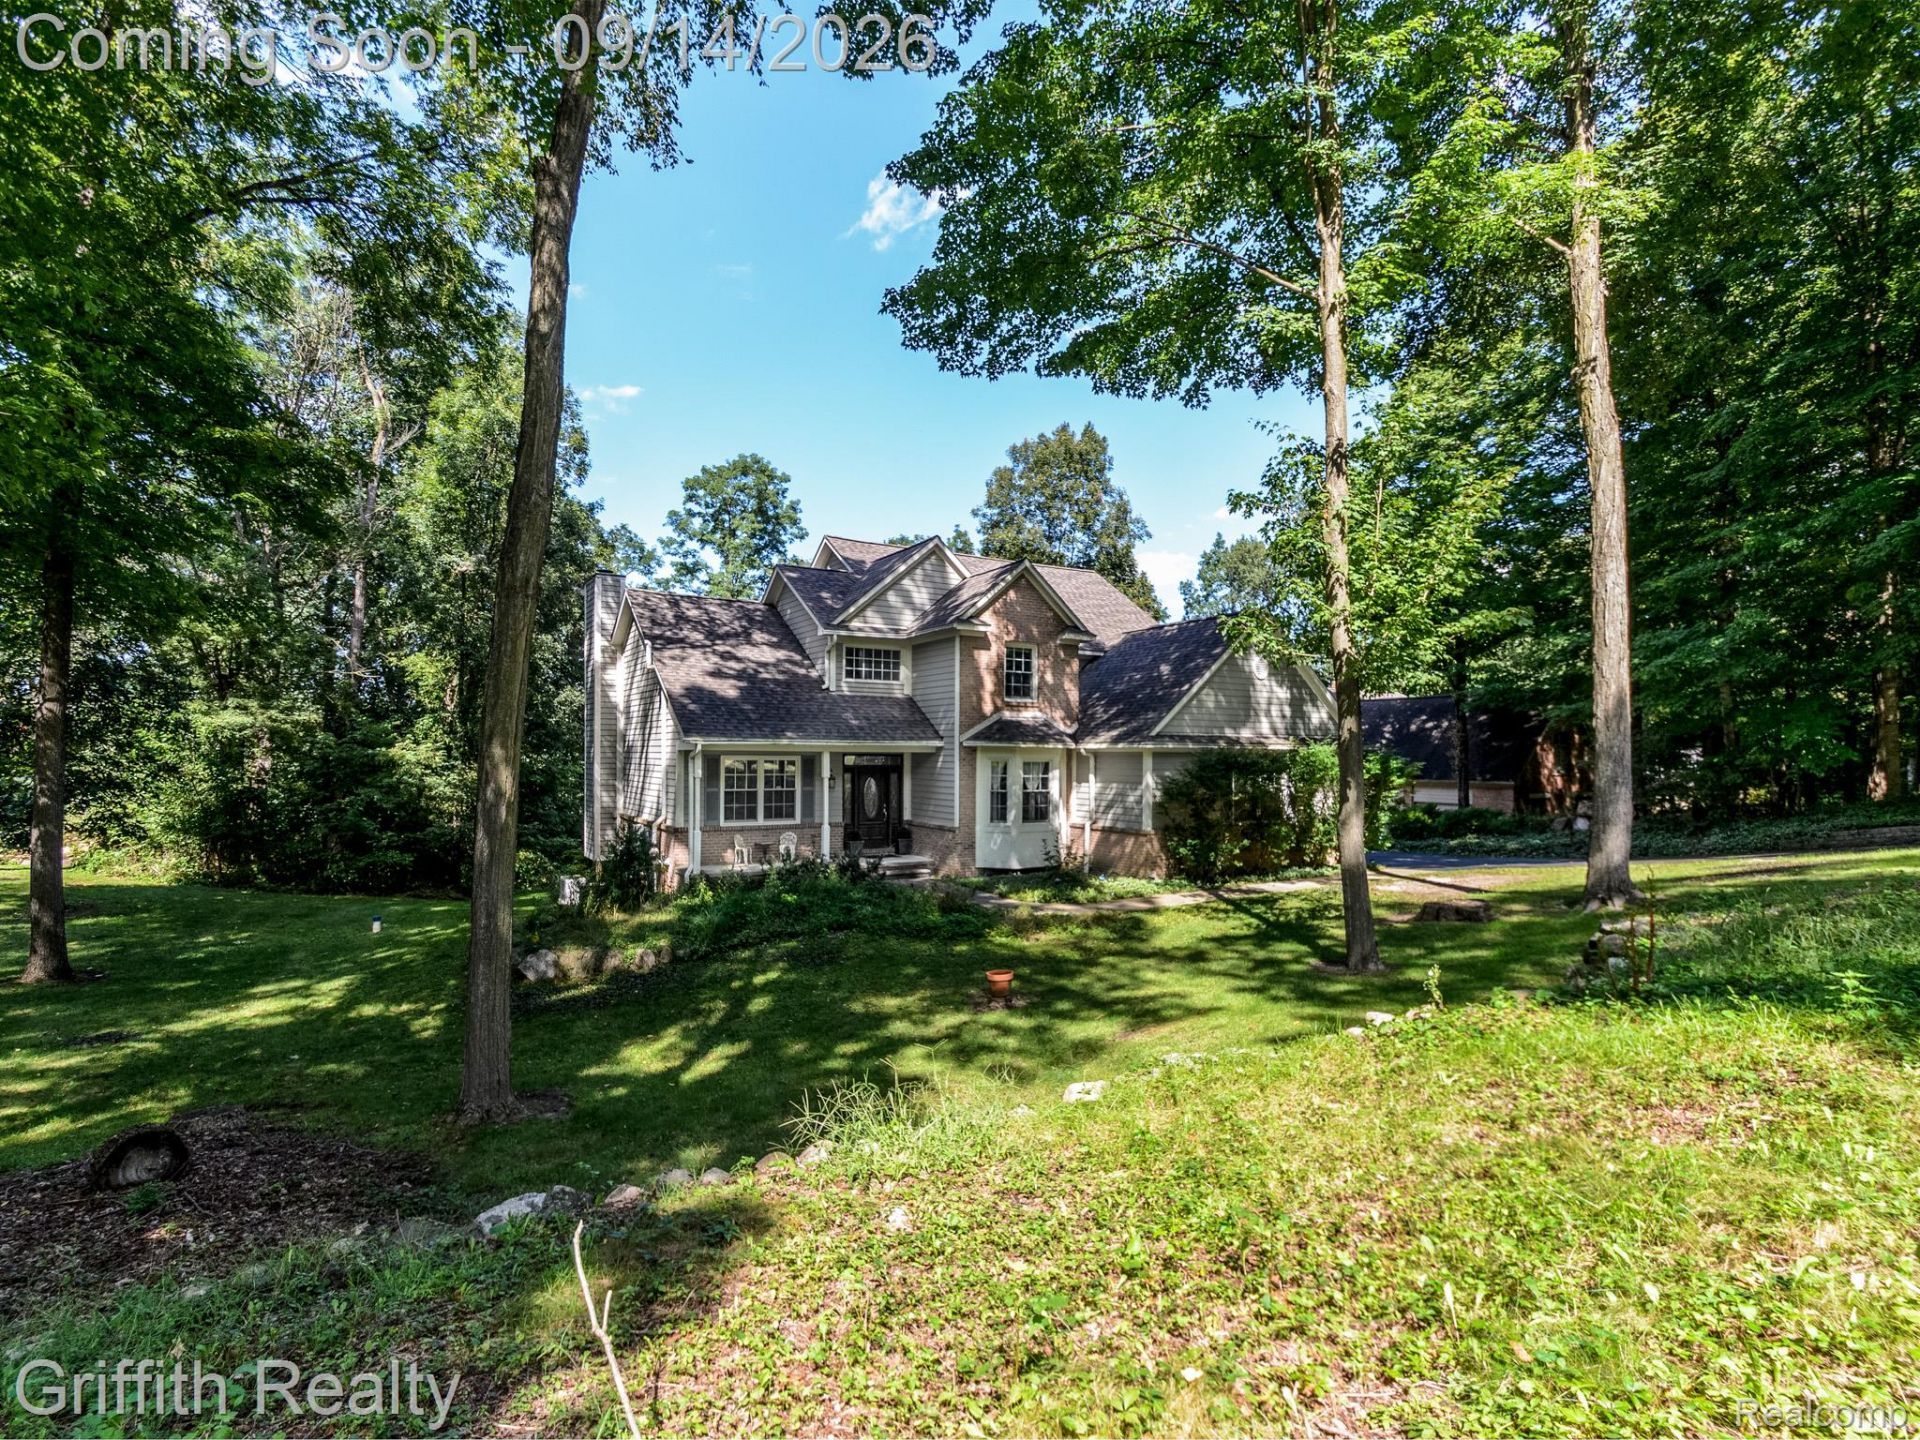
Welcome to this beautiful home offering spacious living, stunning natural surroundings, and thoughtful updates throughout. The impressive foyer features soaring 18-foot ceilings and is flanked by a formal dining room and dedicated office. The inviting living room showcases a natural gas fireplace, while Pergo flooring extends throughout the first and second floors. The spacious kitchen features granite countertops, oak cabinetry with convenient pull-out shelving, stainless steel appliances (2021), and a butler's pantry providing easy access to the formal dining room. Enjoy the peaceful, up-north feel of the property from the all cedar three-season room, where mature trees and views of the Huron River create a beautiful backdrop. Step outside onto the Trex deck (2018), for relaxing or entertaining. Upstairs, the home offers three bedrooms, including a spacious primary suite with picturesque views of the surrounding landscape. The luxurious ensuite features tile flooring, a dual quartz vanity, jetted soaker tub, walk-in shower, and walkin closet. Two additional bedrooms each offer walk-in closets, along with a second full bath featuring a dual quartz vanity, tile flooring, and tub/shower combination. The walkout basement expands the living space with an entertainment room, fourth bedroom, home gym, and full bath with walk-in shower. The open area is already plumbed for a wet bar, offering an excellent opportunity for customization. Just outside the walkout door, a patio with hot tub provides the perfect spot to unwind. A three-car garage provides ample parking and storage options. Twenty minutes from downtown Ann Arbor. Major updates add peace of mind; whole-home generator (2024), new roof (2022), furnace (2017), driveway, owned water softener and iron filter (2023), water heater (2026). This exceptional home combines comfort, functionality, and beautiful natural surroundings in a truly inviting setting. Seller is a Licensed Real Estate Agent in the State of Michigan.
Property Features
Property Type: Residential - Single Family
Basement: Yes
Basement: Partially Finished, Walk Out Access
Cooling: Ceiling Fans, Central Air
Garage: 3
Heating: Forced Air, Natural Gas
Home Style: Colonial
Lot Size: 0.63 Acres
Roof Type: Asphalt
Stories: 2.0
Taxes: $5,804
Year Built: 1999
Amenities
Central Vacuum
Entrance Foyer
High Speed Internet
Jetted Tub
Programmable Thermostat
Lighting
Spa Hottub
Feature Descriptions
Appliances: Built In Electric Oven, Dishwasher, Disposal, Dryer, Free Standing Refrigerator, Gas Cooktop, Humidifier, Microwave, Plumbed For Ice Maker, Stainless Steel Appliances, Washer, Water Softener Owned
Body of Water: Huron River
Exterior: Brick, Wood Siding
Fireplace: Gas, Great Room
HOA Fee: 30/ Annually
Laundry: Laundry Room
Lot: Hilly Ravine, Wooded
Lot Dimensions: 126x232x124x207
Parcel#: 1620201018
Parking: Three Car Garage, Attached, Direct Access, Garage Door Opener, Garage Faces Side
Parking Notes: Three Car Garage, Attached, Direct Access, Garage
Patio/Porch: Deck, Enclosed, Patio, Porch
Pets Allowed: Yes
Security: Smoke Detectors
Sewer: Septic Tank
Summer Tax: 2888.42
Utilities: Cable Available, Underground Utilities
Water: Well
Water Features: Creek
Winter Tax: 2916
Room Sizes
Bath Full: 11 X 7
Primary Bathroom: 16 X 11
Bath Lav: 5 X 5
Bedroom: 11 X 13
Primary Bedroom: 17 X 17
Breakfast Nook Room: 12 X 17
Butlers Pantry: 5 X 5
Dining Room: 17 X 11
Great Room: 19 X 17
Kitchen: 12 X 14
Laundry: 7 X 8
Library: 12 X 13
Three Season Room: 14 X 13
Other: 40 X 20
Local Schools
School District: Brighton
Listed By / Shown By
Listed By
Agency Name: Griffith Realty
Agent Name: William Schultz
Agency Phone: 8102271016
Estimate Your Payment
Estimated Payment
$ 2,245.48 per month $1,557.67 Principal & Interest $483.67 Property Tax $204.14 Homeowner's Insurance
10183 Silver Lake Road | MLS# 20261072767
This single family home located at 10183 Silver Lake Road , Green Oak Township, Mi 48116 is currently listed for sale by Griffith Realty, with an asking price of $699,900. This property was built in 1999 and has 4 bedrooms and 3 full and 1 partial baths with 3608 sq. ft. Silver Lake Road is located in the F E R N B R O O K C E N T R E S I T E C O N D O subdivision within the Brighton school district. Search F E R N B R O O K C E N T R E S I T E C O N D O real estate on www.griffithrealty.com today.