
BEDS3
BATHS1 full 1 partial
SQUARE FEET2,300
MLS#20261069262
STATUSAccepting Backup Offers
PROPERTY TYPEResidential - Single Family
SCHOOLLincolnConsolidated
Property Description
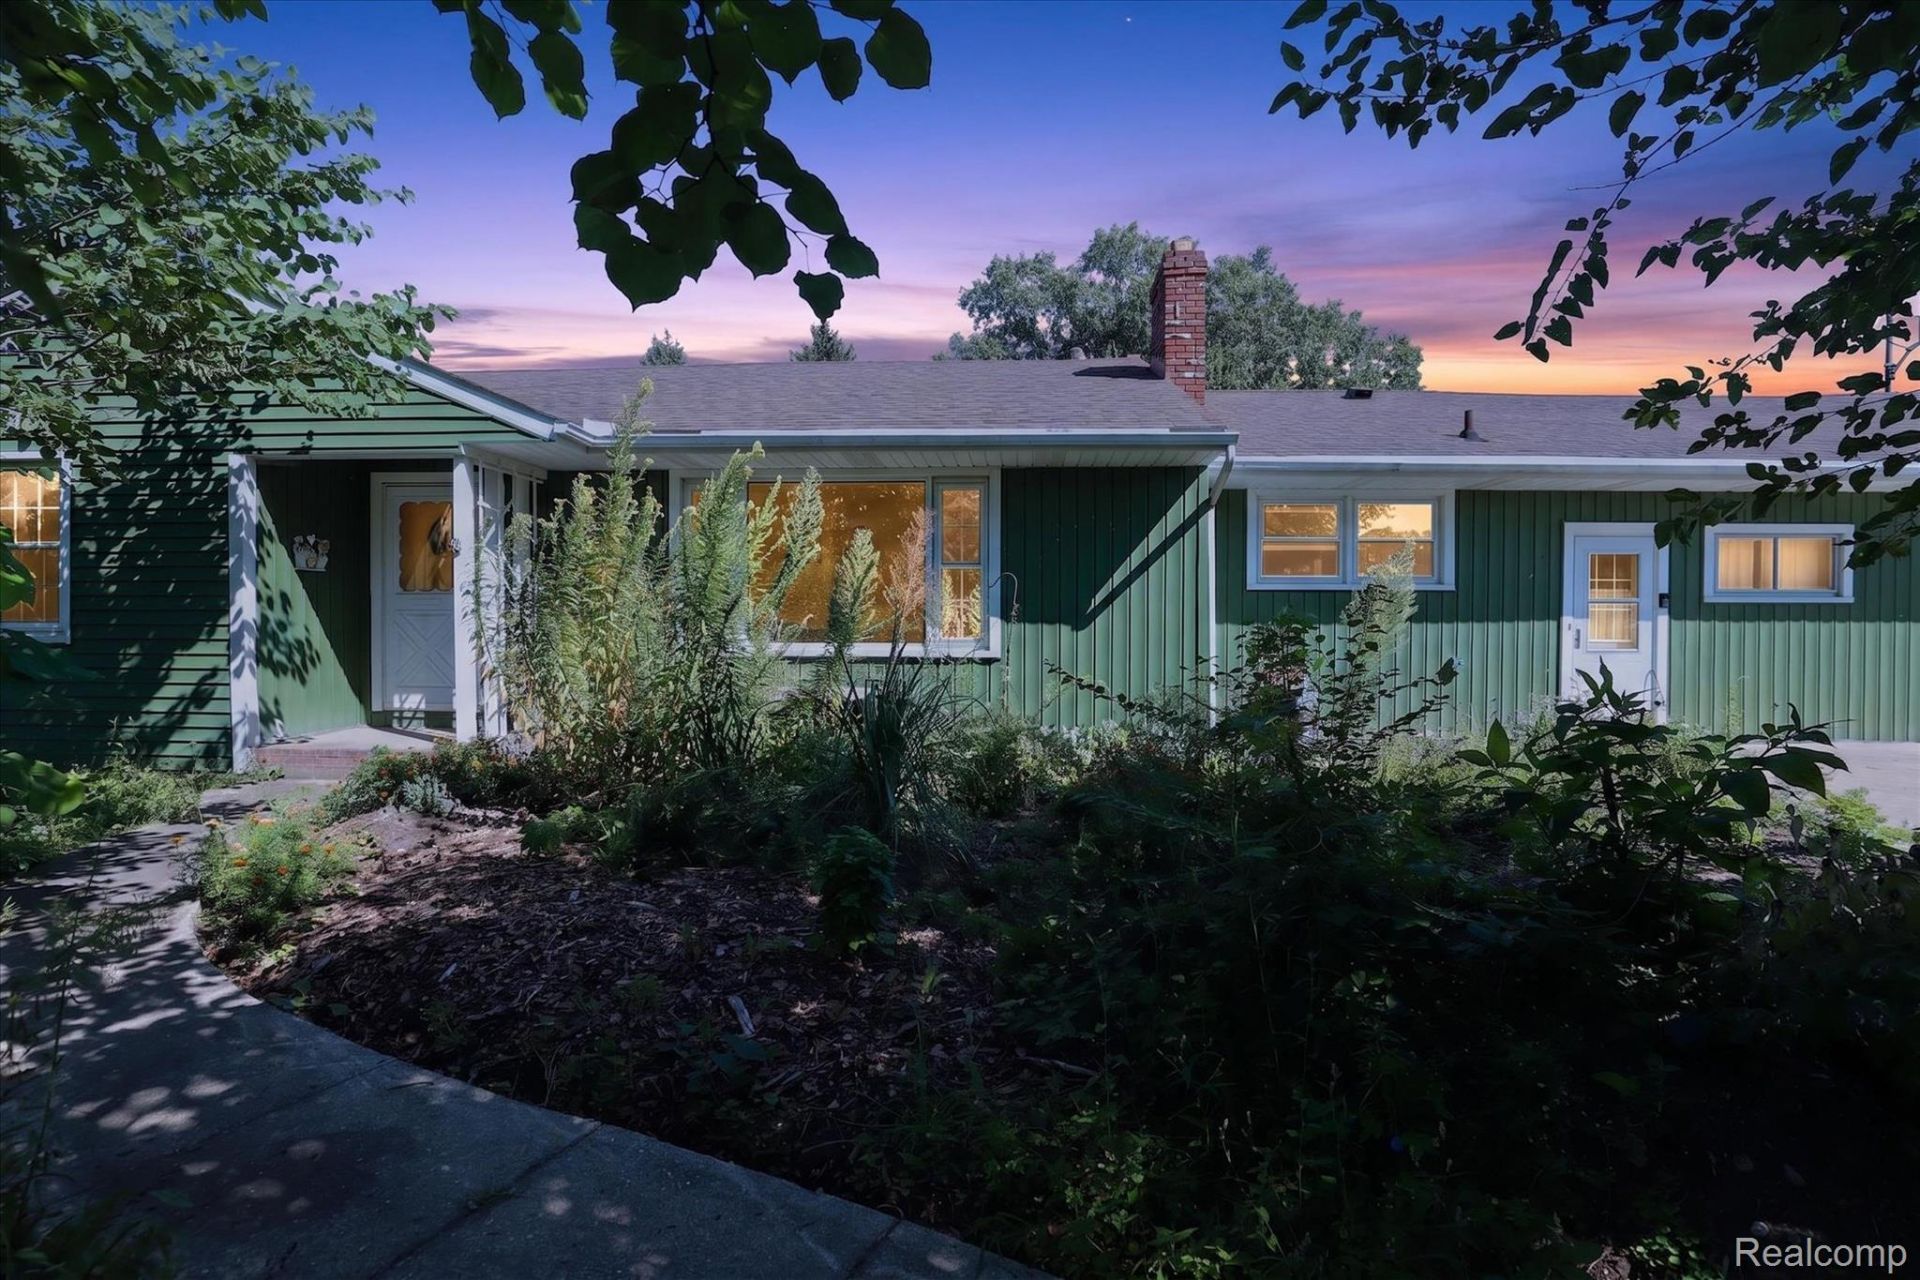
Welcome Home to 10165 Talladay Road! Sitting on 2 acres, complete with gardens and fruit-bearing trees, this spacious 2300-square-foot ranch offers an exceptional blend of serene countryside living and outdoor entertainment.Inside, you'll find 3 bedrooms and 1.5 bathrooms arranged in an open, light-filled single-story floor plan with hardwood floors throughout. A focal point of the interior is the sunroom overlooking the pool, providing views of the garden, grounds, and private backyard retreat. Also has a warm fireplace and a wood-burning stove! Step outside into an entertainer's paradise: take a splash in the in-ground pool featuring a brand-new liner or unwind in the relaxing hot tub. The oversized 2.5-car detached garage is fully heated-offering complete comfort for hobbyists, mechanics, or a workshop. 2 outdoor storage sheds for pool, tools, and equipment. Rest easy in any season with total security provided by the whole-house backup generator.
Property Features
Property Type: Residential - Single Family
Cooling: Ceiling Fans
Fenced: Yes
Garage: 2.5
Heating: Baseboard, Radiant, Wood
Home Style: Ranch
Lot Size: 2.00 Acres
Roof Type: Asphalt
Stories: 1.0
Taxes: $4,424
Year Built: 1958
Amenities
High Speed Internet
Spa Hottub
Feature Descriptions
Appliances: Dishwasher, Free Standing Electric Range, Free Standing Refrigerator, Microwave, Range Hood
Days on Site: 5
Exterior: Other, Vinyl Siding, Wood Siding
Fencing: Back Yard, Fenced, Fencing Allowed
Fireplace: Gas, Living Room, Other Fuels, Wood Burning Stove
Laundry: Laundry Room
Lot Dimensions: 125x697x125x697
Other Structures: Gazebo, Outbuildings Allowed, Sheds, Sheds Allowed
Parcel#: T02013300016
Parking: Twoand Half Car Garage, Detached, Electricityin Garage, Heated Garage, Garage Door Opener
Parking Notes: Twoand Half Car Garage, Detached, Electricityin Ga
Patio/Porch: Patio
Pets Allowed: Yes
Pool: In Ground, Outdoor Pool
Security: Smoke Detectors
Sewer: Septic Tank
Summer Tax: 3588
Utilities: Above Ground Utilities, Cable Available
Water: Public
Winter Tax: 836
Room Sizes
Bath Full: 7 X 7
Bath Lav: 6 X 7
Laundry: 6 X 7
Four Season Room: 29 X 15
Kitchen: 14 X 12
Bonus Room: 10 X 11
Butlers Pantry: 9 X 8
Dining Room: 10 X 11
Living Room: 20 X 13
Primary Bedroom: 13 X 14
Bedroom: 11 X 12
Fle X Room: 13 X 19
Local Schools
School District: LincolnConsolidated
Listed By / Shown By
Listed By
Agency Name: Five Star Real Estate Davison
Agency Phone: 8109919260
Shown By
Agency Title: Griffith Realty
Agency Phone: 810-227-1016

Estimate Your Payment
Estimated Payment
$ 1,098.66 per month $645.41 Principal & Interest $368.67 Property Tax $84.58 Homeowner's Insurance
10165 Talladay Road | MLS# 20261069262
This single family home located at 10165 Talladay Road, Augusta Township, Mi 48191 is currently listed for sale with an asking price of $290,000. This property was built in 1958 and has 3 bedrooms and 1 full and 1 partial baths with 2300 sq. ft. Talladay Road is located within the LincolnConsolidated school district. Search Augusta Township real estate on www.griffithrealty.com today.